
As a casting engineer working for a heavy machinery company, I have been deeply involved in the development and production of large power marine diesel engines, which are strategic products introduced from an overseas licensor. Among the various engine models, the L32 cylinder block is one of the most challenging components we manufacture. This block is made of ductile iron casting grade QT400-15, with a green casting geometry of 5,760 mm in length, 1,620 mm in width, and 1,800 mm in height. The casting weight is about 20 metric tons, and the pouring weight reaches approximately 26 metric tons. Producing such a massive ductile iron casting is not a trivial task, especially because the cylinder block serves as the main structural backbone of the engine, supporting numerous components and requiring excellent strength and rigidity. In addition, the casting must meet stringent quality standards, including magnetic particle inspection and ultrasonic testing for critical zones.
During the initial production of the L32 cylinder block, we encountered several serious casting defects, including cold shuts, shrinkage porosity, slag inclusions, and dimensional deviations. These defects significantly reduced the casting yield and caused long delays in the delivery schedule. In this article, I will present a detailed analysis of the root causes of these problems and the corrective actions we implemented. Our goal was to stabilize the ductile iron casting process and ensure that the final product consistently met the technical specification of the licensor. The experience gained from this optimization has not only improved our manufacturing capability but also deepened our understanding of large-scale ductile iron casting technology.
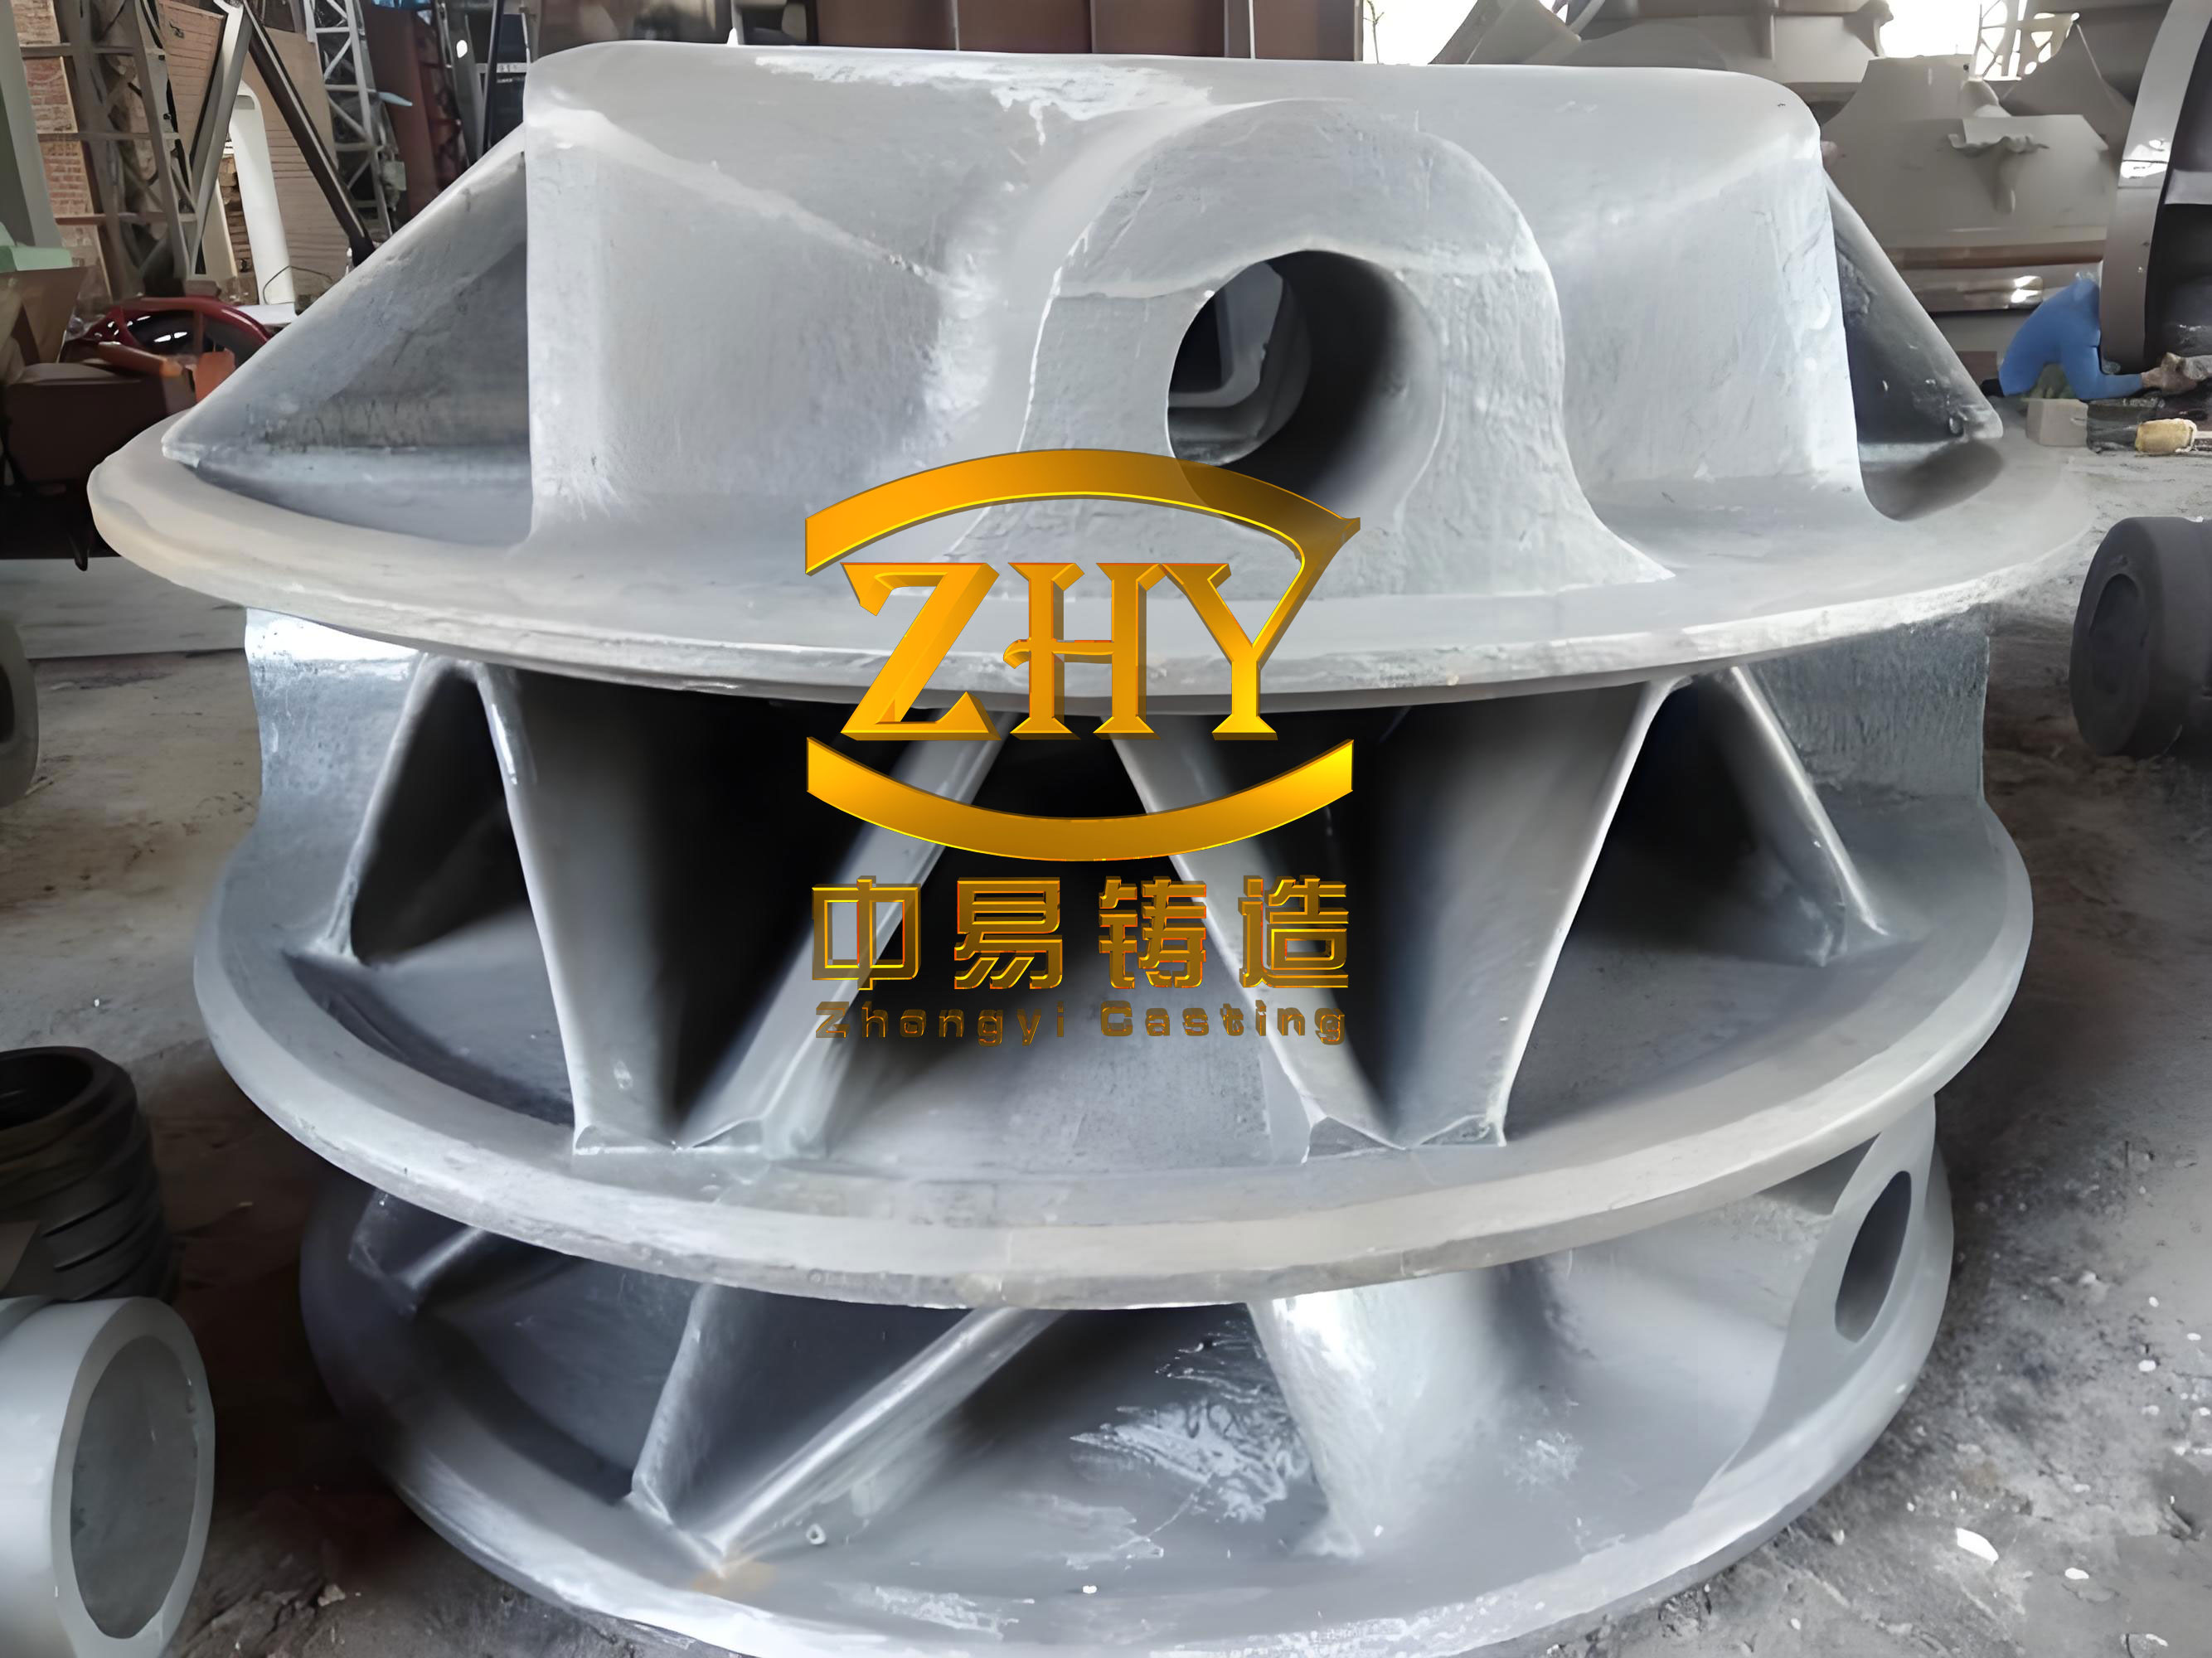
The process adopted for this ductile iron casting used alkaline phenolic self-hardening sand for molds and cores, combined with a composite tooling system made of steel and wood. The gating system was originally designed as a single-side bottom injection system. In the following sections, I will discuss each defect category, the underlying mechanisms, and the specific measures we took to overcome them. I will also include quantitative analyses and tables to summarize the improvements, as well as relevant equations that guided our engineering decisions.
1. Cold Shut Defects and Their Elimination
Cold shuts in a ductile iron casting are discontinuities that occur where two streams of molten metal meet but fail to fuse completely. This can result from insufficient superheat, premature solidification, or interrupted flow. In the L32 cylinder block, cold shuts were observed mainly in two areas: the bottom face of the casting and the common chassis (the public base area) at the top of the casting.
1.1 Cold Shut on the Bottom Face
The original pouring practice for the L32 ductile iron casting consisted of a stopper-rod pouring system. We placed a refractory stopper directly above the vertical sprue, sealed the gap with a coating paste, and then filled the pouring basin with molten iron. When the metal temperature reached the required pouring level, we lifted the stopper using a chain block, simultaneously pouring molten iron into the basin from the ladle to maintain a continuous flow.
After careful observation, I realized that the bottom-face cold shut was caused by the movement of the stopper during the initial filling of the pouring basin. When the ladle poured molten iron into the basin, the metal stream impinged directly onto the stopper, creating a dynamic force that made the stopper vibrate or shift slightly. This movement broke the seal between the stopper and the sprue, allowing a small amount of molten iron to leak into the mold cavity before the stopper was intentionally lifted. This early, discontinuous metal flow reached the bottom face of the casting, which was also chilled by the external chills placed there, leading to the formation of a cold shut.
Quantitatively, the impact force on the stopper can be estimated using the momentum equation:
$$ F = \rho Q v = \rho A v^2 $$
where \( \rho \) is the density of molten iron (approximately \( 6.9 \times 10^3 \, \text{kg/m}^3 \)), \( Q \) is the volumetric flow rate, \( A \) is the cross-sectional area of the falling stream, and \( v \) is the velocity of the stream at the stopper. For a typical pouring rate of 30 kg/s, the force is sufficient to disturb a loosely placed stopper. The solution was to redesign the stopper mechanism with a clamping device that firmly held the stopper in place during the basin filling. Additionally, we used a lever principle to lift the stopper smoothly at the beginning of the actual pour. After this change, no cold shuts were observed on the bottom face of any subsequent ductile iron casting.
| Parameter | Before improvement | After improvement |
|---|---|---|
| Stopper fixation | Free-standing, sealed with paste | Clamped with spring-loaded pressing device |
| Lifting mechanism | Direct chain pulling | Lever-assisted smooth lift |
| Leakage before pour | Frequent, intermittent | Eliminated |
| Bottom-face cold shut rate | ~35% of castings | 0% |
1.2 Cold Shut on the Common Chassis Area
The second cold shut location was the common chassis area, which lies at the top of the mold during pouring. Two main factors contributed to this defect. First, during the closing of the upper and middle mold parts, the vertical sprue segments were not perfectly aligned, creating a gap or fin at the joint. Once the sprue was filled with molten iron during pouring, some metal could escape through this gap and prematurely enter the cavity at a location that was intended to be filled later. This early metal, coming from a poorly sealed joint, had low temperature and could not fuse with the subsequent main flow, resulting in a cold shut.
Second, the single-side gating system led to a long filling time. By the time the molten iron reached the common chassis area, its temperature had dropped significantly from the initial pouring temperature. The chilling effect of the numerous external chills in that region further accelerated the temperature loss, making the metal extremely difficult to fuse properly. We addressed these issues in two ways. Firstly, we introduced a sealing procedure using asbestos rope or asbestos pads around the sprue joint, and fixed them securely with pins to prevent migration. Secondly, we converted the single-side bottom gating system into a dual-side bottom gating system. This drastically reduced the pouring time and therefore the temperature drop. We also raised the pouring temperature by 15–20 °C and increased the overflow (spill) volume to remove the leading, cooler metal from the mold.
The temperature drop during filling can be approximated by the heat balance equation:
$$ \Delta T = \frac{H}{m c_p} $$
where \( H \) is the total heat loss from the melt to the mold and chills, \( m \) is the mass of metal poured, and \( c_p \) is the specific heat capacity of the iron (about \( 0.75 \, \text{kJ/(kg·K)} \)). Halving the filling time reduced \( H \) considerably because the heat exchange time was shortened. The dual-side gating system also improved the temperature distribution in the mold. After these modifications, the cold shut in the common chassis area was completely eliminated.
| Factor | Original design | Optimized design |
|---|---|---|
| Gating system | Single-side bottom injection | Dual-side bottom injection |
| Sprue joint sealing | None or poor | Asbestos rope/pad, fixed with pins |
| Pouring temperature | 1380 °C | 1395–1400 °C |
| Overflow amount | 100 kg | 250 kg |
| Filling time | 85 s | 48 s |
| Cold shut occurrence | Frequent | Never |
2. Shrinkage Porosity in the Ductile Iron Casting
Shrinkage porosity is a common and serious defect in ductile iron casting, particularly in thick-walled components like the L32 cylinder block. It appears as dispersed or fine shrink holes in regions that solidify last, such as heavy sections, thermal centers, or the roots of risers. In our case, ultrasonic testing on the L32 block revealed internal shrinkage porosity in a thick boss area that was characterized as hot-spot shrinkage. This type of shrinkage occurs when the thermal center of a section solidifies later than the adjoining thinner walls. Without an external source of feed metal, the hot spot itself feeds the connecting walls, and if the volumetric contraction during solidification cannot be compensated, porosity forms inside the hot spot.
The modulus of a casting section, defined as the ratio of volume to cooling surface area, is a key factor in predicting solidification time:
$$ M = \frac{V}{A} $$
For a typical plate of thickness \( 2r \), the modulus is \( M = r \) if the edges are neglected. A hot spot with modulus \( M_h \) requires risers or chills to promote directional solidification. We chose to apply external chills on the surface of the hot spot to increase its cooling rate, so that it solidifies at nearly the same time as the adjacent connecting walls. The chill thickness was calculated based on the desired cooling effect:
$$ d_c = \frac{M_h – M_w}{1.15} $$
where \( M_h \) is the modulus of the hot spot and \( M_w \) is the modulus of the adjoining wall. By placing heavy steel chills on the mold surface at the hot spot location, we accelerated the solidification locally. This approach eliminated the need for a riser at that position, which was impractical due to the complex core assembly. After performing the modification, we conducted ultrasonic testing on the same critical zones. The results showed no indications of shrinkage porosity, and the casting met the stringent acceptance criteria of the licensor. The effect of the chills is summarized below.
| Property | Before chill application | After chill application |
|---|---|---|
| Hot spot modulus \( M_h \) (cm) | 6.8 | 6.8 |
| Connecting wall modulus \( M_w \) (cm) | 3.2 | 3.2 |
| Applied chill thickness (mm) | None | 80 |
| Ultrasonic testing result | Shrinkage indications | No indications |
| Rejection rate | 25% | 0% |
3. Slag Inclusion in the Ductile Iron Casting
Slag inclusions are non-metallic particles entrapped inside or on the surface of a ductile iron casting. They can originate from melting slag, eroded refractories, or secondary oxidation products formed during pouring. In the L32 block, slag inclusions appeared predominantly on the upper surface of the casting, underneath core surfaces, and in dead corners. The defect was visually detected after machining or during magnetic particle inspection. We addressed the problem through two main avenues: melting practice and gating system design.
3.1 Melting Practice Improvements
To minimize the amount of slag entering the mold, we implemented several changes in the melting and treatment procedures. First, after melting in the electric induction furnace, we held the melt at high temperature for a sufficient time to allow non-metallic inclusions to float to the surface, then skimmed the slag thoroughly. Second, we added a refractory baffle (dam) in the pouring ladle to prevent slag from flowing into the pouring basin. Third, the use of a pouring basin itself allowed further slag flotation before the metal entered the sprue. Finally, we introduced a rotary tumbling machine to clean the surface rust and dirt from the metallic charge materials, which reduced the slag generated during melting.
The effectiveness of slag removal can be described by Stokes’ law for the rising velocity of a spherical particle:
$$ v_s = \frac{2 g r^2 (\rho_m – \rho_s)}{9 \mu} $$
where \( r \) is the particle radius, \( \rho_m \) and \( \rho_s \) are the densities of the metal and slag, and \( \mu \) is the dynamic viscosity of the melt. Longer holding times allow smaller particles to reach the surface. We increased the holding time from 10 minutes to 20 minutes, which significantly reduced the number of fine inclusions in the melt.
3.2 Gating System Redesign
The original ingate was positioned directly in the middle of a sand core, causing the incoming molten iron to impinge on the core print and create turbulence. The resulting turbulent flow favored the entrainment of surface films and slag into the bulk metal. We shifted the ingate location so that the metal stream no longer directly impacted the core print. This change promoted laminar, quiescent filling of the mold cavity. The flow regime can be characterized by the Reynolds number:
$$ Re = \frac{\rho v d}{\mu} $$
For a typical ingate velocity \( v \) of 0.4 m/s and hydraulic diameter \( d \) of 0.08 m, the Reynolds number is approximately 22,000, which indicates turbulent flow if the geometry is abrupt. By altering the direction and cross-sectional shape of the ingate, we reduced the localized velocity to 0.25 m/s and increased the wetted perimeter, lowering the effective \( d \). This reduced \( Re \) to about 11,500, still turbulent but with far less intensity and no direct impingement on the core. Consequently, the formation of secondary slag due to oxidation of the metal surface was minimized. The slag defect rate dropped dramatically from 18% of castings to below 2%.
| Action | Implementation detail | Measurable effect |
|---|---|---|
| Holding and skimming | Hold 20 min at 1500 °C, skim | Reduced primary slag |
| Ladle dam | Refractory baffle near spout | Prevents slag carryover |
| Pouring basin | Large basin with weir | Floats out inclusions |
| Charge cleaning | Rotary tumbler | Removes rust and sand |
| Ingate relocation | Moved off core print | Less turbulence and reoxidation |
4. Dimensional Deviations in the Ductile Iron Casting
Dimensional accuracy is a critical requirement for a complex ductile iron casting like the L32 cylinder block. When we performed layout inspection on the first few production castings, we discovered that the thickness of the common chassis and the oil passage bosses was less than the minimum allowed by the drawing. These dimensions were classified as important features, and any negative deviation could lead to insufficient machining allowance or even premature failure during engine operation. The measured wall thicknesses were consistently 3 to 6 mm smaller than the nominal values. Through a systematic investigation of the entire process, including a complete 3D measurement of the core boxes, we identified two contributing factors: design inadequacy of the core boxes and improper core assembly operations.
Because of cost constraints and the tight production schedule, manufacturing completely new tooling was not feasible. Instead, we took a pragmatic approach. First, we modified the existing core boxes by adding material in the areas that produced the undersized walls. We also applied a machining allowance compensation by locally widening the core prints and adding a controlled amount of fill in the core box cavities. This was done carefully to avoid creating new dimensional conflicts with adjacent features. Second, we designed and fabricated new inspection gauges and profile templates to control the critical dimensions at the core assembly stage. We trained the operators to use these gauges consistently and to verify the core dimensions before closing the mold. Third, when the final casting was delivered to the machining line, we allowed a slight line shift (offset) in machining, provided that the final machining could be performed within the tolerance. This last measure was used only as a temporary solution for castings that were already produced with the undersized walls.
To quantify the correction, let the required nominal wall thickness be \( t_0 \) and the measured thickness be \( t_m \). The compensation added to the core box was \( \Delta t = t_0 – t_m + \epsilon \), where \( \epsilon \) is the machining allowance. After the modifications, the dimensions returned to within the specified tolerance. The table below summarizes the affected locations and the results.
| Location | Nominal thickness (mm) | Measured before (mm) | Compensation added (mm) | Measured after (mm) |
|---|---|---|---|---|
| Common chassis | 80 | 74.5 | 6.0 | 80.2 |
| Oil passage boss A | 55 | 49.8 | 5.5 | 55.1 |
| Oil passage boss B | 45 | 40.2 | 5.0 | 45.0 |
We also tightened the operational standard for core assembly. Previously, cores could shift by up to ±3 mm due to insufficient locating features. By adding dowel pins and improving the core supports, the assembly repeatability was improved to ±0.8 mm. This was essential for the final dimensional conformity of the ductile iron casting. After these measures, the dimension problem was completely resolved, and the castings passed the layout inspection without any non-conformance.
5. Residual Challenges and Continuous Improvement
Even though the main defects were successfully addressed, we continued to monitor the ductile iron casting process for any new variations. The large size of the L32 block means that even small changes in sand temperature, binder percentage, or coating thickness can affect the final quality. We established a statistical process control system to track key parameters such as pouring temperature, filling time, and chill material condition. Data from the first 50 successful castings after the optimization showed that the process capability index \( C_{pk} \) for the critical wall thickness improved from 0.8 to 1.5, which is acceptable for a casting of this complexity.
One area that remained challenging was the management of the multiple cores. The L32 cylinder block requires a large number of cores to form its internal oil and water passages. The dimensional deviations were partly caused by the cumulative tolerance of the core assembly. We introduced a modular core assembly method, where small groups of cores were pre-assembled into sub-units using dedicated fixtures. This reduced the cumulative error and improved the overall accuracy of the final mold cavity. This approach is particularly beneficial for large ductile iron casting production because it allows better control over the core positioning and reduces the time required in the main mold closing.
Another important improvement involved the pouring process itself. With the dual-side gating system, we needed to ensure that the two streams met symmetrically at the top of the mold. If the flow rates are unbalanced, a cold shut could reappear. We installed flow control devices in each sprue and added independent stoppers for both sides. The stoppers are now lifted almost simultaneously, with a maximum time difference of less than one second. This guaranteed a stable and symmetric filling of the ductile iron casting.
6. Technical and Economic Benefits
The process optimization not only solved the quality issues but also brought significant economic benefits. The overall reject rate for the L32 cylinder block dropped from 28% to less than 3%. This is remarkable for a casting weighing 20 tons. The reduction in scrap and rework saved substantial costs, especially considering the expensive alloying elements and the long cycle time for producing such a large ductile iron casting. The table below summarizes the defect rates before and after the improvements.
| Defect type | Before (%) | After (%) |
|---|---|---|
| Cold shut | 30 | 0 |
| Shrinkage porosity | 25 | 0 |
| Slag inclusion | 18 | 2 |
| Dimensional non-conformance | 12 | 0 |
| Overall scrap | 28 | 2.5 |
Additionally, the mean time between failures (MTBF) of the molding line increased because fewer castings were rejected and less rework was mandatory. The foundry’s delivery reliability improved, and we were able to meet the customer’s expected serial production schedule. The knowledge gained from this project was also applied to other large engine block models, such as the 6-cylinder, 7-cylinder, and 8-cylinder variants, resulting in a company-wide improvement in large ductile iron casting quality.
7. Conclusions
Through a systematic investigation of the production process for the L32 diesel engine cylinder block, I have identified the root causes of the major casting defects and successfully implemented corrective measures. The cold shuts were eliminated by improving the stopper mechanism and by converting to a dual-side gating system with enhanced sprue sealing and temperature control. Shrinkage porosity was resolved by applying external chills to the hot spots, which promoted simultaneous solidification with the surrounding sections. Slag inclusions were significantly reduced through rigorous melting practice and a gating redesign that avoided direct impingement on core prints. Dimensional deviations were corrected by modifying the core boxes, introducing new inspection gauges, and improving assembly accuracy.
The optimization of this large ductile iron casting process demonstrates that with careful analysis and continuous improvement, even complex and heavy castings can be produced with high quality and reliability. The defect rate has been reduced to a very low level, and the casting fully satisfies the stringent standards of the licensor. The methods and lessons learned from this project are now embedded in our standard operating procedures. I believe that sharing our experience will help other foundries facing similar challenges with large ductile iron casting production. Ultimately, the key to success lies in understanding the physical metallurgy of ductile iron, the thermal behavior of the mold, and the importance of precise process control at every step.
As we move forward, we will continue to refine the process, exploring advanced simulation tools to predict hot spots and flow patterns before building the tooling. We also aim to automate the core assembly and pouring processes to further reduce human variability. The journey of optimizing the L32 cylinder block has been both challenging and rewarding, and it has reinforced my belief that a robust process is the foundation of any high-quality ductile iron casting.