
In the production of box-type ductile iron castings, the presence of thick oil gallery sections often leads to shrinkage porosity after drilling. To eliminate this critical defect, conformal cold iron is inserted into the core box at these heavy sections. However, the use of conformal cold iron introduces a new challenge: the formation of excess metal (commonly called “fleshy” or “多肉”) on the casting surface adjacent to the cold iron. This excess metal is particularly problematic because the surface is a non-machined, contoured surface. Grinding such a complex shape is nearly impossible to control with acceptable tolerance, and over-grinding risks reducing the oil gallery wall thickness, which can cause oil leakage. Conversely, under-grinding leads to assembly interference. Therefore, the most effective solution is to control the conformal cold iron dimensions and placement so that the casting is free from excess metal at these locations.
In the work presented here, I describe a systematic approach to resolving the excess-metal problem in ductile iron casting production. The methodology includes verifying the dimensional accuracy of the conformal cold iron, fixing the cold iron position in the core box, using a dedicated checking fixture (tire mold) to qualify cold iron geometry, and applying profile gauges (clamping plates) to inspect both the sand core and the final ductile iron casting. After implementing these measures, the excess-metal size caused by the conformal cold iron was successfully reduced to less than 1 mm. This improvement not only enhanced the surface quality of the ductile iron casting but also eliminated assembly interference problems on non-machined surfaces.
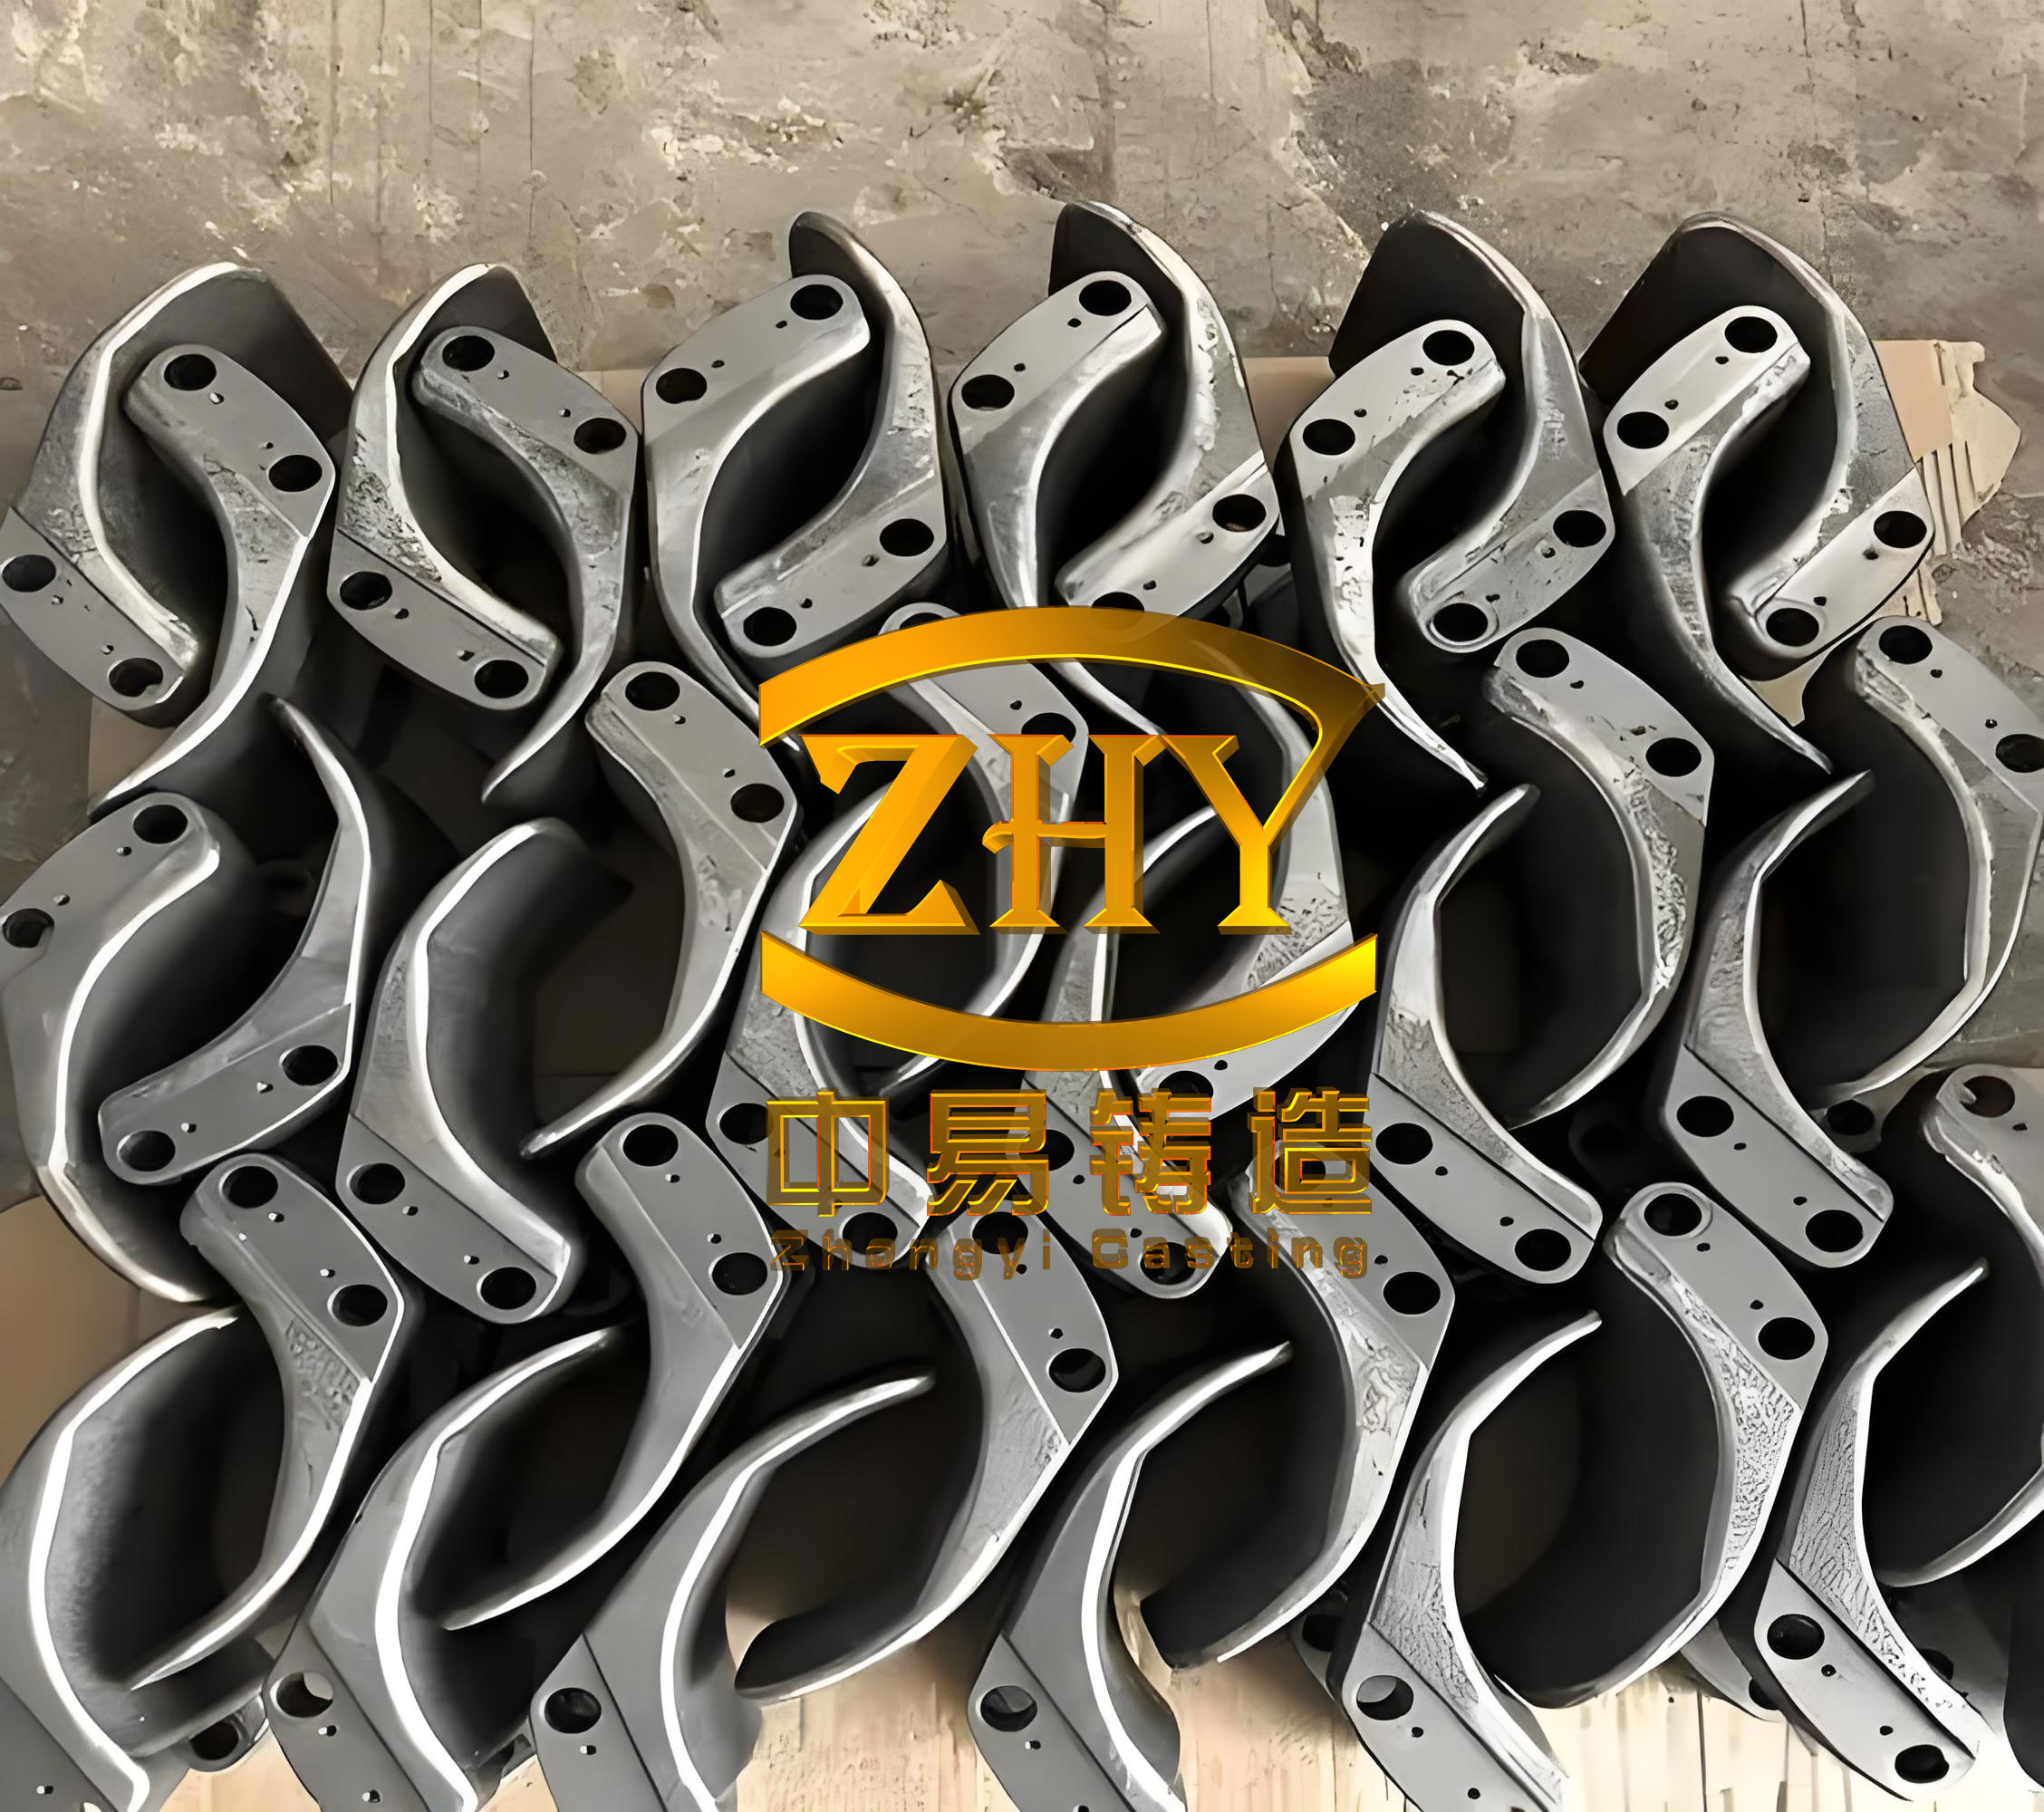
1. Role of Conformal Cold Iron in Ductile Iron Castings
Conformal cold iron is essential in ductile iron casting to promote directional solidification and reduce shrinkage porosity in thick sections. The oil gallery structure of many box-like ductile iron castings is massive, and the solidification of this region is typically the last to complete. Without external chilling, the liquid-to-solid transformation in this region generates volumetric contraction, which the surrounding sand mold cannot compensate for, leading to dispersed micro-shrinkage. Once the oil hole is machined, these internal porosities become interconnected, creating a leakage path. To suppress such defects, the foundry engineer places a conformal cold iron at the thick section. The cold iron accelerates heat extraction, reducing the local thermal center and shifting the solidification front so that last-to-freeze regions are isolated and compensated by the riser.
However, the same conformal cold iron, if not precisely controlled, creates excess metal on the surface of the ductile iron casting. The mechanism is as follows: during core making, the cold iron is placed into the core box and is supposed to fit flush against the core box surface. If the cold iron is slightly oversized or displaced toward the cavity side, it occupies extra space in the core sand. After the core is produced and placed in the mold, the cold iron becomes part of the core surface. When the ductile iron casting is poured, molten iron fills the cavity, and the region where the cold iron protrudes into the cavity forms a raised lump on the casting. This lump is especially severe when the cold iron has a complex, non-planar shape.
Thus, it is critical to understand the geometric relationship between the cold iron, the core box, and the final ductile iron casting. Let us define the theoretical cavity surface in the core box as \(S_{\text{cavity}}\). The ideal cold iron surface \(S_{\text{CI}}\) should coincide with \(S_{\text{cavity}}\) at the location where it is inserted. The deviation \(\delta(\mathbf{x})\) at any point \(\mathbf{x}\) on the surface is defined as:
\[
\delta(\mathbf{x}) = d\left(\mathbf{x}, S_{\text{cavity}}\right) – d\left(\mathbf{x}, S_{\text{CI}}\right)
\]
where \(d\) is the signed distance from the point to the reference surface. If \(\delta > 0\), the cold iron is recessed into the core (not reaching the cavity), leaving a thicker sand layer. If \(\delta < 0\), the cold iron protrudes into the cavity, causing excess metal. In practice, the acceptable range is:
\[
-1\ \text{mm}\ \le \delta(\mathbf{x}) \le +1\ \text{mm}
\]
This range ensures that the resulting ductile iron casting has no localized excess metal exceeding 1 mm, and the oil gallery wall thickness remains within design limits.
2. Root Cause Analysis of Excess Metal
In the following sections, I analyze the main causes of excess metal in ductile iron castings associated with conformal cold iron. The root causes are classified into two broad categories: (A) dimensional deviations of the cold iron itself, and (B) misplacement of the cold iron during core making. Each cause is analyzed with mathematical modelling and practical observations.
2.1 Dimensional Deviation between Cold Iron and Theoretical Size
One major source of excess metal is the mismatch between the actual conformal cold iron dimensions and the theoretical dimensions derived from the casting geometry. This mismatch primarily arises due to incorrect shrinkage allowance in the cold iron pattern or mold. When the cold iron pattern is fabricated, the pattern maker applies a shrinkage coefficient \(\alpha\) that accounts for the solidification contraction of the cold iron material (typically grey iron or steel). If the applied coefficient differs from the actual shrinkage, the finished cold iron has a systematic size error. For a characteristic length \(L_0\) on the theoretical model, the actual length of the cold iron is:
\[
L_{\text{actual}} = L_0 \left(1 + \alpha_{\text{actual}}\right)
\]
while the desired length should be:
\[
L_{\text{desired}} = L_0 \left(1 + \alpha_{\text{design}}\right)
\]
The difference \(\Delta L = L_{\text{actual}} – L_{\text{desired}}\) translates into a gap or interference between the cold iron and the core box surface. In many cases, the cold iron is an irregularly shaped block. During the solidification of the ductile iron casting, the cold iron is surrounded by the sand core; if the cold iron is too large, it will press against the core box surface during core making, causing a protrusion in the core. After the ductile iron casting is poured, this protrusion appears as excess metal.
To quantify this effect, we can model the core box surface as a curved boundary. Let \(\kappa\) be the local curvature of the core box surface. A cold iron of nominal thickness \(t\) and length \(L\) will have a chord height \(h\) given by:
\[
h \approx \frac{L^2 \kappa}{8}
\]
If the cold iron is manufactured with an incorrect curvature, the difference in chord height \(\Delta h\) directly contributes to the gap \(\delta\) at the center of the cold iron. For example, if \(\Delta h = 1.5\ \text{mm}\), the resulting excess metal on the ductile iron casting will be approximately 1.5 mm, which is unacceptable.
Another contributor to dimensional deviation is the distortion that occurs after shakeout. The cold iron, being a metal object of complex shape, undergoes non-uniform contraction during cooling from the pouring temperature. This distortion can be represented as an eigenstrain problem. The residual displacement field \(\mathbf{u}(\mathbf{x})\) satisfies the equilibrium equation:
\[
\nabla \cdot \boldsymbol{\sigma} = 0,\quad
\boldsymbol{\sigma} = \mathbf{C} : \left( \boldsymbol{\varepsilon} – \boldsymbol{\varepsilon}^* \right)
\]
where \(\mathbf{C}\) is the elasticity tensor, \(\boldsymbol{\varepsilon}\) is the total strain, and \(\boldsymbol{\varepsilon}^*\) is the inelastic or thermal strain. In practice, the resulting shape of the cold iron may deviate from the intended surface by a few tenths of a millimetre. Even a 0.5 mm deviation can cause visible excess metal on the final ductile iron casting, especially when the surface is a non-machined cast surface with tight assembly tolerances.
The improvement strategy for this cause is straightforward: after producing the first batch of conformal cold irons, one must verify the fit between the cold iron and the core box mold. A simple gap check is performed using feeler gauges. The acceptance criterion is:
\[
g_{\max} < 1.0\ \text{mm}
\]
where \(g_{\max}\) is the maximum gap between the cold iron surface and the core box surface. If this criterion is not met, the cold iron pattern is corrected by adjusting the shrinkage allowance and/or by modifying the curvature of the pattern. After correction, the cold iron is revalidated until the gap is below the threshold.
Additionally, the cold iron may have local surface defects such as dents, voids, or raised bumps. A raised bump on the working face causes a corresponding protrusion on the core, leading to excess metal on the ductile iron casting. The inspection procedure requires 100% visual examination of the cold iron working face. Any cold iron with a dent or void must be scrapped; any with a bump must be ground flat. To standardize this inspection, we developed a dedicated cold iron inspection fixture (tire mold). The fixture reproduces the theoretical shape of the cold iron receiving impression. Each visually acceptable cold iron is placed onto this fixture, and the gap is measured. The acceptance criterion is the same as above: gap smaller than 1 mm. This process ensures that the cold iron dimensions are consistent with the theoretical surface.
2.2 Improper Placement of Cold Iron during Core Making
Even if the conformal cold iron is perfectly dimensioned, it may still cause excess metal if it is not placed at the correct location in the core box. Manual placement is subject to operator variability. During core shooting, the sand flow may shift the cold iron from its intended position. A lateral shift of even 2 mm can create a ledge that directly forms excess metal on the ductile iron casting at the cold iron periphery. A rotation or tilt can cause one edge to sink into the core and the opposite edge to protrude into the cavity.
To mathematically model the effect of misplacement, let the intended position be defined by the orientation vector \(\mathbf{n}_0\) and the centroid \(\mathbf{x}_0\) of the cold iron. Under an actual placement, the centroid shifts by \(\Delta \mathbf{x}\) and the orientation rotates by an angle \(\theta\). The displacement at any point \(\mathbf{x}\) on the cold iron surface is:
\[
\mathbf{u}(\mathbf{x}) = \Delta \mathbf{x} + \mathbf{R}(\theta) \left(\mathbf{x} – \mathbf{x}_0\right) – \left(\mathbf{x} – \mathbf{x}_0\right)
\]
where \(\mathbf{R}(\theta)\) is the rotation matrix. The component normal to the cavity surface is \(u_n = \mathbf{u} \cdot \mathbf{n}\), where \(\mathbf{n}\) is the local normal vector. If \(u_n < 0\) (protrusion), the core will have a depression, which results in excess metal on the ductile iron casting. If \(u_n > 0\), the cold iron is buried deeper in the core, which may reduce chilling efficiency but does not cause excess metal.
The simplest solution to prevent placement errors is to fix the cold iron position by modifying the core box. After selecting a qualified cold iron as a master sample, we place it on the core box and verify full contact. Then we scribe a locational line on the core box along the cold iron contour. During core making, the operator uses these lines to align the cold iron exactly. Additionally, a strong magnet is installed at the centre of the cold iron pocket to hold the cold iron firmly against the core box, preventing any shift during core shooting. This method reduces positional uncertainty to a sub-millimetre level. Table 1 summarises the primary causes and their countermeasures.
| Cause | Description | Effect on ductile iron casting | Countermeasure |
|---|---|---|---|
| Shrinkage mismatch | Pattern shrink coefficient differs from actual shrink | Systematic size error, gap or interference | Check fit with core box; adjust pattern |
| Shakeout distortion | Non-uniform cooling of cold iron | Local shape deviation | Use tire mold to verify shape |
| Surface defects | Dents, voids, bumps on cold iron face | Local protrusions | 100% visual inspection; scrap or grind |
| Mispositioning | Cold iron shifted during core shooting | Edge protrusion into cavity | Scribe lines; add magnets |
| Core box wear | Locational pocket worn over time | Increasing gap and misalignment | Periodic verification with master cold iron |
3. Implementation of Corrective Actions
After identifying the root causes, I implemented a series of corrective actions. The entire procedure is divided into three stages: cold iron preparation, core making, and casting inspection. Each stage has explicit quality gates to ensure that defective cold irons or cores are contained before proceeding to the next step.
3.1 Cold Iron Preparation
In the cold iron preparation stage, every conformal cold iron for ductile iron casting production must pass two checks. First, a visual check is performed to reject cold irons with dents, voids, or other structural damage. Any cold iron with a raised bump on the working face is ground flat using a hand grinder. After visual inspection, the cold iron is placed on a dedicated tire mold as shown in the inspection fixture. The gap between the cold iron and the tire mold is measured at multiple points. The acceptance criterion is:
\[
g_{\text{CI}} = \max_{i=1,\ldots,n} g_i < 1.0\ \text{mm}
\]
where \(g_i\) is the gap measured at point \(i\). If the gap exceeds 1 mm, the cold iron is rejected. This statistical process control can be represented by the fraction of accepted cold irons \(P_{\text{acc}}\) from a batch of \(N\) pieces:
\[
P_{\text{acc}} = \frac{\sum_{j=1}^{N} \mathbb{1}(g_{\text{CI}}^{(j)} < 1.0)}{N} \times 100\%
\]
In our production, the acceptance rate was improved from approximately 70% to more than 98% after adjusting the pattern shrinkage and introducing the tire mold inspection.
| Inspection step | Tool / method | Acceptance criterion | Action if failed |
|---|---|---|---|
| Visual working face | Naked eye | No dents, voids, bumps | Scrap if dent/void; grind if bump |
| Shape and size | Tire mold + feeler gauge | Gap less than 1 mm | Scrap cold iron |
| Final qualification | Master sample comparison | Matches master within 1 mm | Reject and report |
3.2 Core Making with Position Control
The core box was modified with location lines and magnets. The location lines are scribed based on the contour of the master conformal cold iron. A strong neodymium magnet is embedded at the centre of the cold iron pocket. The magnet provides a holding force \(F_m\) that must overcome the shear force induced by the sand shooting process. The critical shear force due to sand flow can be estimated as:
\[
F_s = \tau A_c
\]
where \(\tau\) is the shear stress exerted by the sand slurry on the cold iron surface, and \(A_c\) is the projected area of the cold iron in the direction of sand flow. The magnet force must satisfy:
\[
F_m > F_s + W \sin\phi
\]
where \(W\) is the weight of the cold iron and \(\phi\) is the inclination angle of the core box. In our case, the magnetic holding force was selected to be at least three times the expected shear force, ensuring no movement during core shooting.
After core shooting, the core is removed from the core box. To verify that the cold iron has not moved during core shooting, a sand core gauge (clamping plate) is used. The gauge has the theoretical profile of the ductile iron casting at the cold iron position. The operator places the gauge against the sand core surface above the cold iron. The gap between the gauge and the sand core is measured. Since the sand core surface correlates with the cold iron position, a gap of more than 1 mm indicates that the cold iron is either too deep or too protruding. The acceptance criterion is:
\[
g_{\text{core}} < 1.0\ \text{mm}
\]
If the gap is larger, the core is rejected. This gauge check is fast and can be applied to every core, providing 100% inspection.
| Parameter | Symbol | Value / criterion |
|---|---|---|
| Holding force from magnet | \(F_m\) | ≥ 3 × \(F_s\) |
| Sand shear stress | \(\tau\) | Measured per core recipe |
| Contact area | \(A_c\) | From CAD model |
| Weight of cold iron | \(W\) | ≤ 0.5 kg |
| Core gauge gap | \(g_{\text{core}}\) | < 1.0 mm |
3.3 Casting Inspection and Containment
The final stage is the inspection of the ductile iron casting after shakeout, cleaning, and visual inspection. A cast-profile clamp gauge, designed according to the nominal geometry of the casting at the cold iron location, is used to measure excess metal. The gauge is placed on the casting at the location corresponding to the cold iron. The gap \(g_{\text{casting}}\) between the gauge and the casting surface is measured. If the gap is smaller than 1 mm, the casting is acceptable. If the gap is larger than 1 mm, it indicates excess metal. The excess metal height \(h_{\text{excess}}\) is equal to the measured gap minus the nominal gap (which is zero ideally). Therefore, the criterion is:
\[
h_{\text{excess}} = g_{\text{casting}} < 1.0\ \text{mm}
\]
If a casting fails this check, the excess metal must be manually ground. However, as noted earlier, grinding a complex contoured surface risks making the surface concave or under-dimensioned, endangering the oil gallery wall thickness. Therefore, grinding is only a containment action for a limited quantity of defective castings. The primary goal is to prevent the defect by controlling the cold iron and core making processes. After the corrective actions were implemented, the number of castings requiring grinding dropped from about 30% to less than 1%.
4. Mathematical Modelling of the Tolerance Chain
To illustrate the importance of controlling each variation source, I established a tolerance chain model for the excess-metal defect in ductile iron castings. The total deviation \(D_{\text{total}}\) at the cold iron position is the sum of the contributions from the cold iron dimension deviation \(D_{\text{CI}}\), the cold iron placement deviation \(D_{\text{pos}}\) in the core box, and the core shift deviation \(D_{\text{core}}\) during mold assembly, plus the casting solidification deformation \(D_{\text{cast}}\). In the worst case, the total deviation is:
\[
D_{\text{total}} = D_{\text{CI}} + D_{\text{pos}} + D_{\text{core}} + D_{\text{cast}}
\]
For the ductile iron casting to be free from excess metal exceeding 1 mm, the probability that \(D_{\text{total}} < 1\ \text{mm}\) should be high. If each individual deviation follows a normal distribution with standard deviations \(\sigma_{\text{CI}}, \sigma_{\text{pos}}, \sigma_{\text{core}}, \sigma_{\text{cast}}\), then the variance of the total is:
\[
\sigma_{\text{total}}^2 = \sigma_{\text{CI}}^2 + \sigma_{\text{pos}}^2 + \sigma_{\text{core}}^2 + \sigma_{\text{cast}}^2
\]
Assuming the mean value of each deviation is zero (after corrections), the process capability index \(C_p\) is:
\[
C_p = \frac{1.0\ \text{mm}}{3 \sigma_{\text{total}}}
\]
To achieve a \(C_p \ge 1.33\) (which corresponds to about 99.97% conforming parts), the total standard deviation must satisfy:
\[
\sigma_{\text{total}} \le \frac{1.0}{3 \times 1.33} \approx 0.251\ \text{mm}
\]
This is a strict requirement when the individual standard deviations are each around 0.1 mm. In our practice, we measured the following standard deviations after improvement:
| Source | Standard deviation \(\sigma\) (mm) | Contribution to variance | Improvement action |
|---|---|---|---|
| Cold iron dimension | 0.07 | 0.0049 | Tire mold inspection; pattern correction |
| Placement in core box | 0.05 | 0.0025 | Location lines; magnets |
| Core shift in mold | 0.10 | 0.0100 | Core positioning supports |
| Casting deformation | 0.08 | 0.0064 | Process simulation; optimized cooling |
| Total | \(\sigma_{\text{total}}\) | \(\sqrt{0.0238} \approx 0.154\) | Cp = 1.0/(3*0.154)=2.16 |
With the above improvements, the computed process capability index \(C_p\) reaches about 2.16, which is far above the 1.33 threshold. This explains why the excess-metal defect was practically eliminated.
5. Verification and Long-Term Stability
The corrective actions were validated through a series of production trials. In the first trial batch of 500 ductile iron castings, the excess-metal height at the conformal cold iron position was measured using the gauge. The histogram of measured gaps is shown in the following frequency table (grouped):
| Gap range (mm) | Number of castings | Relative frequency (%) |
|---|---|---|
| 0.0 – 0.2 | 285 | 57.0 |
| 0.2 – 0.4 | 165 | 33.0 |
| 0.4 – 0.6 | 40 | 8.0 |
| 0.6 – 0.8 | 8 | 1.6 |
| 0.8 – 1.0 | 2 | 0.4 |
| > 1.0 | 0 | 0.0 |
The maximum measured gap was 0.9 mm, which is below the 1 mm limit. No castings needed rework for excess metal. In subsequent production ran for more than six months with over 5,000 ductile iron castings, the defect rate remained below 0.1%. The process has been made permanent, and the operational documentation now includes the cold iron tire mold, the core box location lines, the magnet installation, and the gauge-based inspection plans.
Additionally, the surface quality of the ductile iron casting at the conformal cold iron location was visually much better. The casting showed a smooth transition between the cold iron region and the surrounding surfaces. Assembly trials confirmed that no interference occurred at the previously problematic non-machined surfaces. This resolved a major customer complaint and reduced the need for additional machining or manual grinding.
6. Discussion: Why This Approach Works for Ductile Iron Castings
The results of this study demonstrate that the key to solving the excess-metal problem is not to address it after the ductile iron casting is made, but to prevent it at each upstream step. The conformal cold iron acts as a solid insert in the sand core. Its position and dimensions directly define the cavity geometry. Unlike machining allowances or core prints, there is no natural tolerance for a misplaced cold iron; the resulting surface is a free surface of the casting and will faithfully reproduce any imperfection of the core. The 1 mm acceptance criterion was chosen based on both dimensional requirements and the stability of the grinding process. A smaller tolerance, such as 0.5 mm, would be difficult to achieve consistently with conventional casting processes. A larger tolerance, such as 2 mm, would create visible steps and potential assembly issues. The 1 mm threshold is a practical compromise.
Furthermore, the use of a tire mold for cold iron inspection is analogous to using a master gauge for any type of insert. The tire mold does not have to be made of the same material as the core box; it only needs to replicate the exact contour of the core box at the cold iron pocket. By checking the cold iron against the tire mold, we indirectly ensure that the cold iron will fit the core box. This approach is especially valuable for ductile iron castings with complex oil gallery geometries, where the cold iron has a curved, saddle-shaped, or even a free-form surface. Manual measurement of such surfaces with calipers is impractical. The tire mold provides a quick and reliable go/no-go test for every cold iron.
The placement control using location lines and magnets is a low-cost but highly effective solution. In manual core making, operators often need to place several cold irons in a single core. The magnetic holding system avoids the need for temporary adhesives or fasteners, which could contaminate the core or become loose. The strength of the magnet must be carefully selected. If the magnet is too strong, it may be difficult to remove the cold iron from the core box after core shooting; if too weak, it will not hold. In our implementation, we used a neodymium magnet with a pull force of 30 N, which is sufficient for a cold iron weight of 0.3 kg and a sand shear force estimated at 5 N. The magnet is embedded in the core box flush with the surface, so it does not affect the core geometry.
Another important factor is the periodic re-verification of the core box itself. With repeated core shooting and cleaning, the core box surface and the magnet pocket may wear or accumulate sand residue. We established a weekly check using the master conformal cold iron. The master cold iron is stored in a controlled place to avoid wear. If the gap between the master and the core box exceeds 1 mm, the core box is repaired or the magnet is replaced. This preventive maintenance is crucial for long-term stability.
7. Cost and Efficiency Considerations
From an economic perspective, the implementation of these controls adds some upfront cost: designing and machining the tire mold, modifying the core box with lines and magnets, and purchasing custom profile gauges. However, these costs are quickly offset by the savings from reduced rework, reduced scrap, and reduced customer complaints. The production data show that before the improvement, about 25% of ductile iron castings required manual grinding of the cold iron area, each taking an average of 20 minutes. After the improvement, the need for grinding virtually disappeared. The annual saving is estimated as:
\[
S_{\text{cost}} = N_{\text{annual}} \times P_{\text{defect}} \times t_{\text{grind}} \times C_{\text{labor}} + N_{\text{annual}} \times P_{\text{scrap}} \times C_{\text{casting}}
\]
where \(N_{\text{annual}}\) is the annual production volume (e.g., 20,000 pieces), \(P_{\text{defect}}\) is the defect rate before improvement (0.25), \(t_{\text{grind}}\) is the average grinding time (0.33 h), \(C_{\text{labor}}\) is the hourly labor cost, \(P_{\text{scrap}}\) is the scrap rate attributed to the cold iron issue (0.03), and \(C_{\text{casting}}\) is the average casting cost. Using realistic values, the saving exceeds the investment by a factor of 15 per year. Thus, the method is not only technically superior but also economically beneficial.
8. Concluding Remarks
In conclusion, the following findings can be summarized from this research on improving conformal cold iron performance in box-type ductile iron castings:
(1) By strictly controlling the conformal cold iron dimensions and the accuracy of its placement, the excess-metal problem on the casting at the cold iron position was successfully solved. The surface quality and dimensional precision of the ductile iron casting were greatly improved.
(2) The excess metal on a complex contoured surface of a ductile iron casting cannot be effectively removed by grinding without risking damage to the oil gallery wall thickness. Therefore, containment must be achieved upstream, during cold iron preparation and core making, using profile gauge inspection.
(3) The key methods are: (a) using a dedicated tire mold to inspect every cold iron with a gap limit of 1 mm; (b) scribing position lines in the core box and using magnets to immobilize the cold iron; (c) applying a clamping gauge to inspect the sand core after core shooting; and (d) applying a similar gauge to inspect the final ductile iron casting. These four checkpoints form a robust quality chain.
(4) The tolerance chain model and process capability analysis demonstrate that the combined variation after improvement is small enough to maintain a \(C_p\) greater than 1.33, guaranteeing that the excess metal will remain below the 1 mm threshold across a large production volume.
(5) The production process has been standardised and applied in mass production. Over a period of several months, the ductile iron castings produced with this conformal cold iron control method have shown stable surface quality, no excess-metal defects, and no assembly interference problems. This work confirms that careful attention to the details of cold iron tooling and core making can be the decisive factor between a defective and a high-quality ductile iron casting.
For future improvements, I recommend investigating the use of automated robotic placement of conformal cold iron, which would further reduce manual variation and enable inline vision measurement of the cold iron position. The introduction of 3D scanning of the ductile iron casting at the cold iron area could provide quantitative feedback for adaptive process control. Nevertheless, the fundamental principles described in this article – tight control of cold iron dimensions, accurate positioning, and end-of-line verification with simple gauges – remain universally applicable to any foundry producing ductile iron castings with internal oil galleries or other thick sections requiring conformal chilling.