
In our work on the trial production of the 401 gearbox housing for the CNH tractor, we encountered a variety of challenging sand casting defects. The housing is made of HT200, weighs 112 kg, and has overall dimensions of 620 mm × 560 mm × 560 mm. Its wall thickness varies greatly from 10 mm to 50 mm, and the structure is complex, featuring multiple internal cavities and flanges. The casting process was designed with a HALF parting line, two cavities per mold, and five cold‑box cores. A middle gating system was adopted, using furan resin sand for molding and core making. Water‑based graphite coatings were initially used for the mold, and alcohol‑based graphite coatings for the cores. During the first trial, the gating system dimensions were: sprue φ50 mm × 450 mm, runner cross‑section 780 mm × 40 mm × 45 mm, and ingates 50 mm × 30 mm × 9 mm (two per cavity). The top and bottom flasks each measured 1200 mm × 1100 mm × 450 mm.
Despite careful process planning, several typical sand casting defects appeared: sand inclusions, slag inclusions, fins, gas porosity, and uneven wall thickness in the large bore flange. This article presents our analysis of these defects and the preventive measures we implemented. Through systematic modifications to the gating system, core design, coating method, and mold assembly procedures, we successfully eliminated all defects and achieved consistent casting quality.
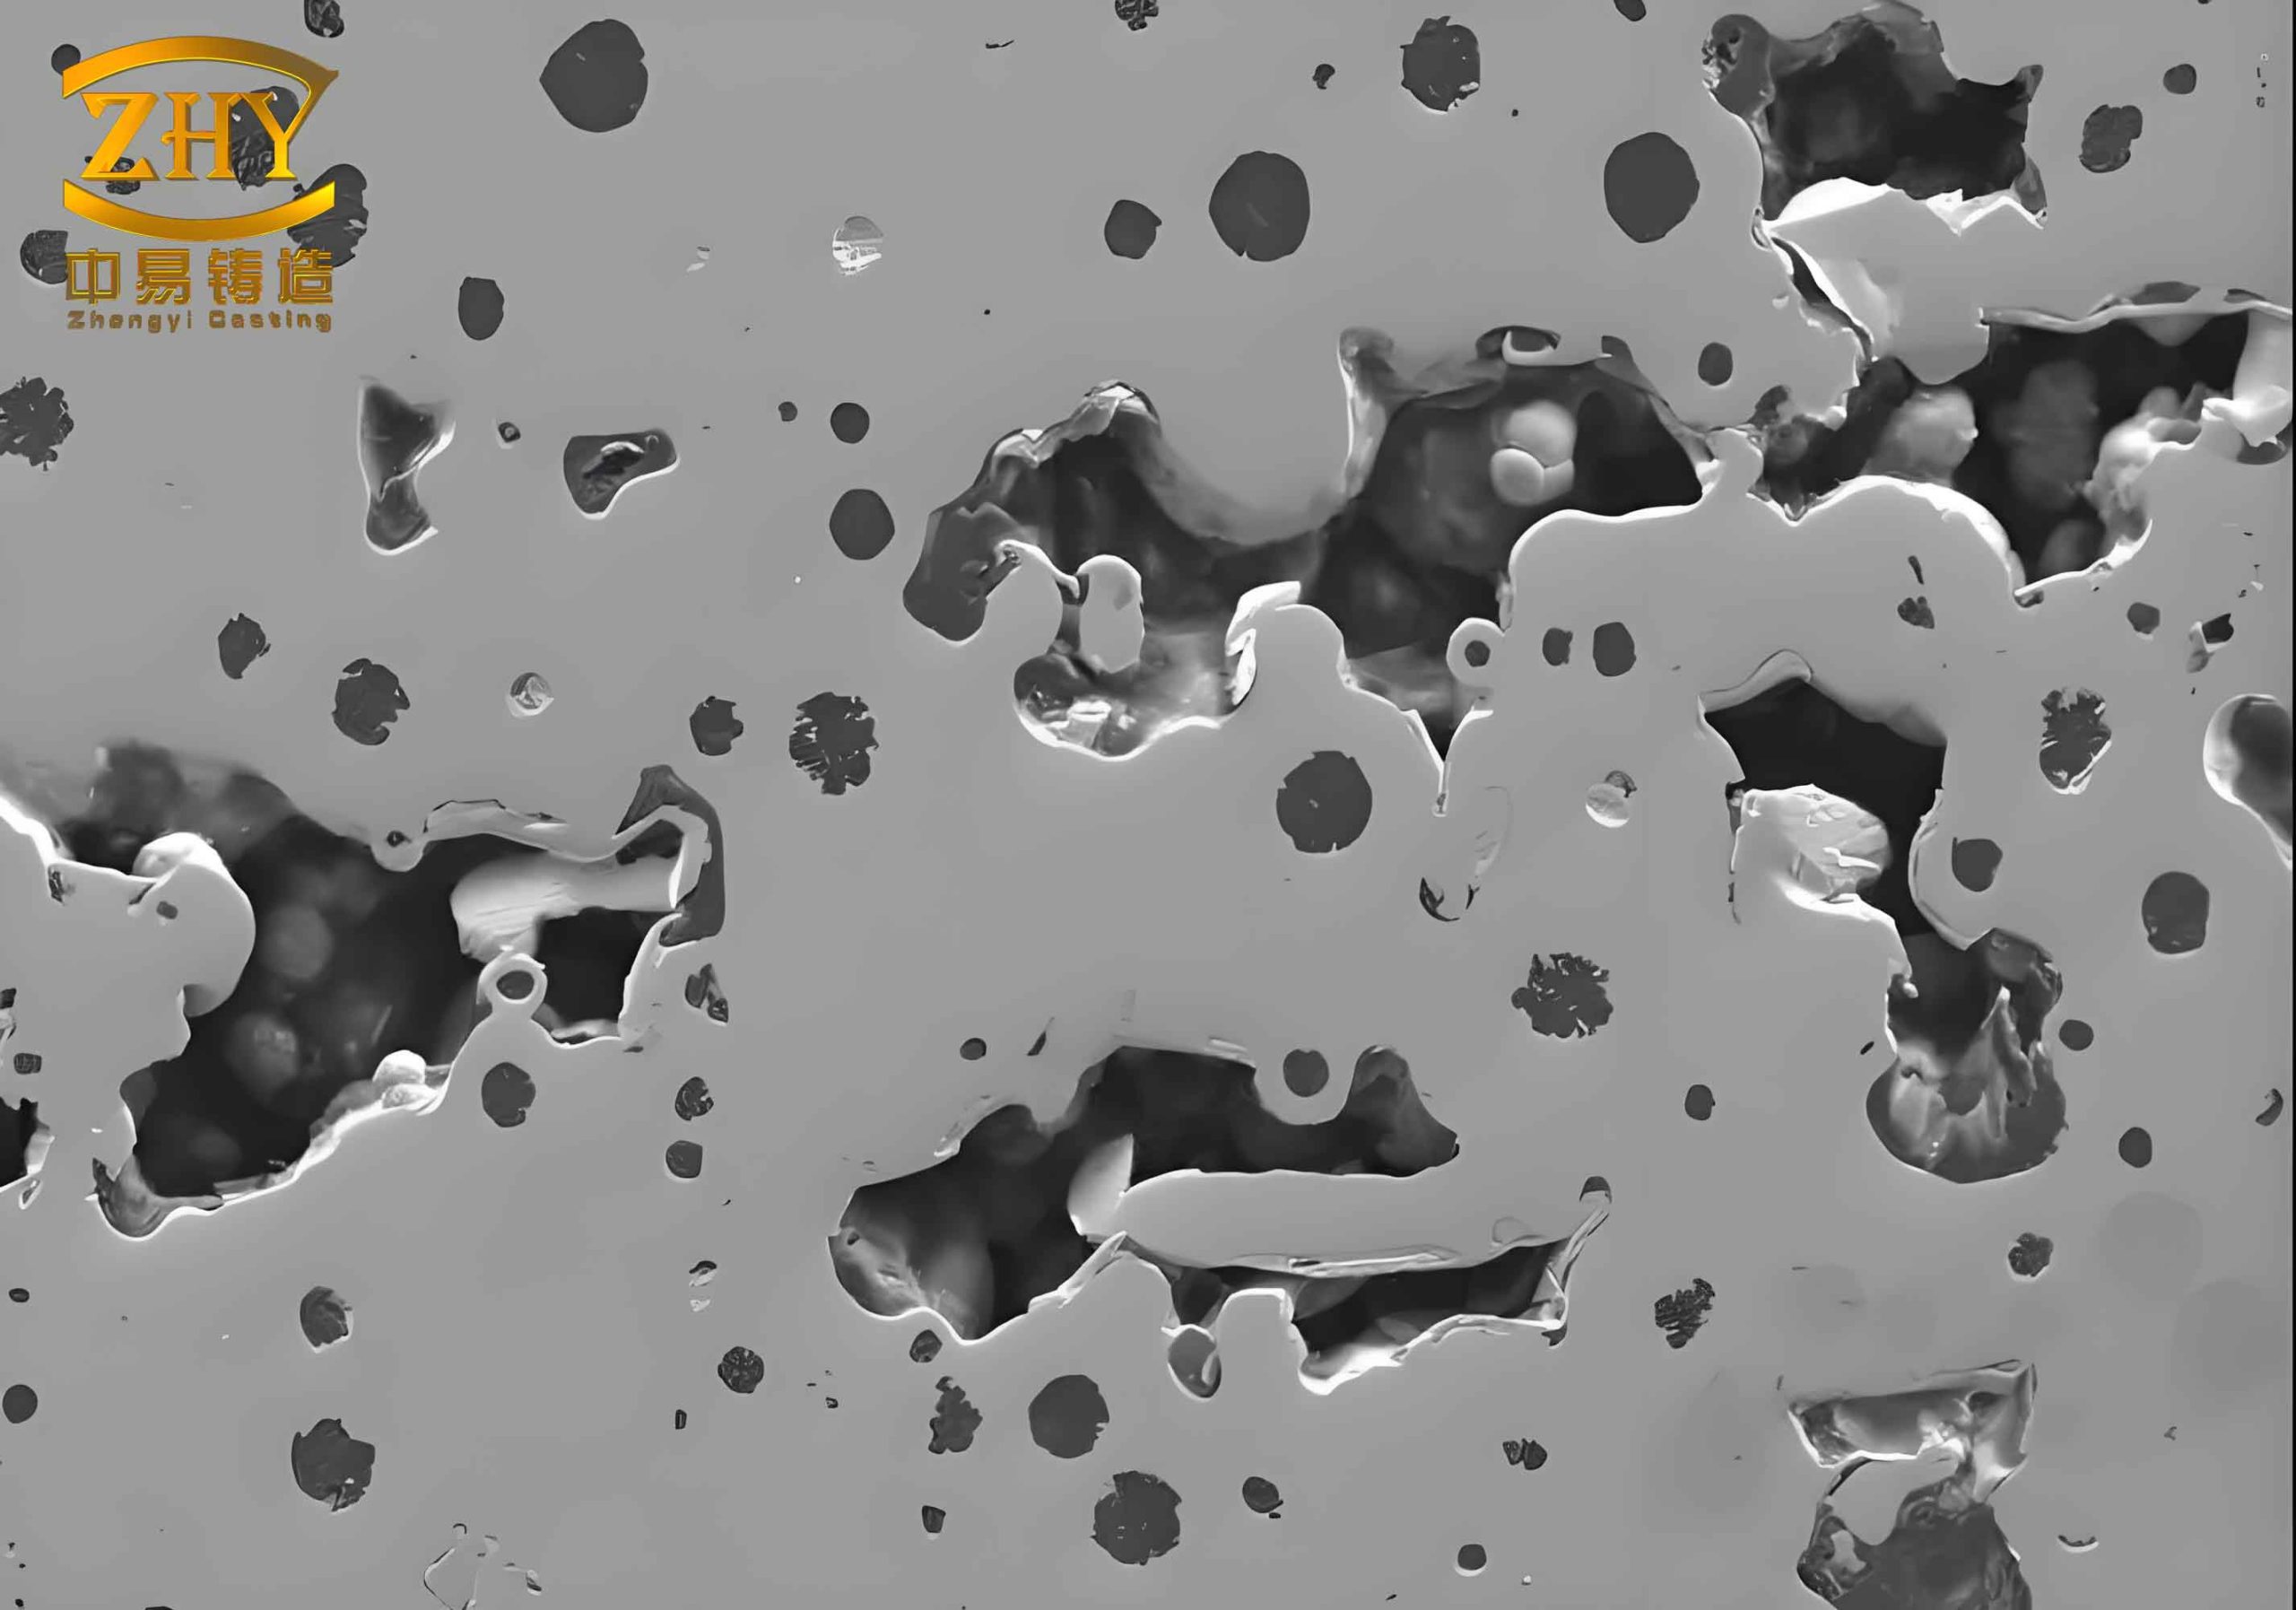
Casting Process Overview and Key Parameters
We summarize the main process parameters in the table below. These parameters directly influence the formation of sand casting defects and were the starting point for our improvements.
| Parameter | Value / Description |
|---|---|
| Material | HT200 (gray cast iron) |
| Weight | 112 kg |
| Dimensions | 620 mm × 560 mm × 560 mm |
| Wall thickness range | 10 mm – 50 mm |
| Parting line | HALF (horizontal) |
| Cavities per mold | 2 |
| Number of cores | 5 (cold‑box, furan resin sand) |
| Gating system | Middle‑entry (sprue, runner, ingates) |
| Sprue | φ50 mm, height 450 mm |
| Runner cross‑section | 780 mm (length) × 40 mm × 45 mm (actual area = 1800 mm²) |
| Ingates per cavity | 2, each 50 mm × 30 mm × 9 mm (area per ingate = 270 mm²) |
| Total ingate area per mold | 4 ingates × 270 mm² = 1080 mm² |
| Mold coating (initial) | Water‑based graphite, dip‑coated, oven dried |
| Core coating | Alcohol‑based graphite, brush‑applied |
| Flask size | Top and bottom: 1200 mm × 1100 mm × 450 mm |
Defect Analysis and Root Causes
2.1 Sand Inclusions (Sand Holes)
Sand inclusions were one of the most frequent sand casting defects in the first trial. These appeared as irregular cavities filled with loose sand or broken core fragments. Our investigation identified multiple contributing factors:
- Unstable core placement: The #1 core had six faces, and its bottom face was coated by dipping. To support the core during placement, we used refractory bricks with cardboard on top. The core was heavy and unbalanced; when lifted and set, the supports often broke, causing sand to spall off the core surface.
- Inadequate cleaning: Before setting the cores, we did not thoroughly blow away loose sand from the mold cavity and core prints. Residual sand later fell into the cavity.
- Core‑print interference: The #1 core had two prints. During insertion, the prints scraped against the core seats, generating sand dust that accumulated on the prints and later dropped into the mold.
- Mold assembly debris: Loose sand from the cope and drag was not completely removed before closing. During closing, the cope contacted the #1 and #2 cores, causing more sand to fall.
- Insufficient core strength: The furan resin sand did not have enough strength to resist crushing under the clamping force; some cores broke at the prints.
2.2 Slag Inclusions at the Parting Line
Slag inclusions appeared as non‑metallic, glassy or sandy patches near the parting line. The root cause was the use of mold‑sealing compound (foundry glue) too close to the cavity. Because the sand cope was thin (low sand‑to‑metal ratio), the glue was squeezed into the mold cavity during closing. The glue then mixed with the molten metal, forming inclusions.
2.3 Fins (Flash) on Internal Surfaces
Fins, or thin projections of metal, were found inside the casting at the joints between cores #3 and #5 and core #1. The cause was a gap between the core prints and the core seats. Before coating, we did not seal these gaps; during pouring, metal penetrated the gaps, creating thin fins that were difficult to remove from the internal cavities.
2.4 Gas Porosity
Gas porosity appeared as large, smooth‑walled, rounded holes on the top surfaces of the casting (opposite the ingates and near the sprue). The typical shape was elliptical, with dimensions up to several centimeters. We identified the following reasons:
- Excessive moisture in the mold after water‑based coating and drying. The oven drying left residual water, which turned into steam during pouring.
- Gas generation from the cores, especially the large #1 core, which produced a high volume of gas when heated by the molten metal. Without proper venting, the gas could not escape.
- Distance between ingates and the top surface was too large. The metal arrived already cooled, so the gases did not have enough buoyancy to rise and exit through the vents before solidification.
2.5 Uneven Wall Thickness in the Large Bore Flange
After machining, one side of the large internal bore showed black skin (no machining allowance), while the opposite side had excess thickness. The difference was 3–6 mm. The cause was core shift: the #1 core had an asymmetric center of gravity—heavier on the side near the #2 core. When placed, it tilted toward the #2 core, reducing the wall thickness on that side. The tilt was not checked before mold closing.
Preventive Measures Implemented
Based on the root causes, we implemented a series of modifications. The following table summarizes the problem, cause, and corrective action for each defect category.
| Defect Type | Root Cause | Preventive Measure |
|---|---|---|
| Sand inclusions | Unstable core support; core‑print scraping; insufficient blow‑off; core breakage | 1. Design dedicated steel brackets to support #1 core (eliminate cardboard/refractory bricks). 2. Clean core prints with pure industrial alcohol after dipping to prevent coating build‑up. 3. Use compressed air to blow both mold and cores before every step. 4. Reduce core‑print interference by ensuring correct clearance (alcohol cleaning of prints and seats). 5. Increase core strength by adjusting resin/catalyst ratio and controlling sand quality. |
| Slag inclusions | Foundry glue squeezed into cavity due to thin sand cope | 1. Change mold coating from water‑based to alcohol‑based (no oven drying, immediate ignition). 2. Apply foundry glue only at the interface between flask and mold (away from cavity). 3. Lower the cope slowly during closing to avoid glue splash. |
| Fins (flash) | Gap between #3/#5 core prints and seats | 1. Before coating, fill all core‑print gaps with a special patching compound (refractory paste). 2. Smooth the patch with alcohol and then apply alcohol‑based coating over the repaired area. 3. This eliminates the gap and prevents metal penetration. |
| Gas porosity | High moisture in mold; inadequate core venting; low metal temperature at top surfaces | 1. Replace water‑based coating with alcohol‑based coating for both mold and cores. Ignite immediately after coating to remove all solvents. 2. Add an additional runner and two more ingates directly beneath the top surfaces prone to porosity. 3. Place a vent riser (25 mm × 6 mm × 200 mm) on the top surface opposite the sprue. 4. Embed a vent tube (pipe) inside the #1 core during core making; connect it through the core print to the outside atmosphere. |
| Uneven wall thickness (large bore flange) | Asymmetric #1 core tilts toward #2 core | 1. Modify the #1 core design: add a protruding lug on the core print opposite the heavy side, flush with the parting plane. 2. Before closing, check that the protrusion is exactly flush with the parting plane; if not, adjust core position. 3. Use a wall thickness gauge (checking plate) after setting the #1 core to verify the gap on both sides. 4. Replace the clay seal with foundry glue along the parting line; the glue will press the #1 core lug firmly, preventing movement during pouring. |
Detailed Implementation of Key Improvements
3.1 Eliminating Sand Inclusions
We designed and fabricated a dedicated steel bracket to support the #1 core. The bracket has a contoured top that matches the core’s bottom surface, eliminating the need for makeshift supports. The bracket also has side guides to prevent the core from shifting. After dipping the core in alcohol‑based coating, we immediately cleaned the core prints with pure industrial alcohol and a brush to remove any coating buildup. This ensured that the prints remained at their nominal dimensions, avoiding scraping against the core seats. We also introduced a strict cleaning protocol: before setting the #1 core, we blew the cavity and the core seat with compressed air; after setting all cores, we blew again; and just before closing the mold, we blew the entire cavity one more time. These steps drastically reduced the occurrence of sand inclusions.
To illustrate the improvement, consider the following simple model for the probability of sand inclusion due to core‑print interference. Let the clearance between the core print and the seat be \(c\) (mm). The scraping force is proportional to the interference \(i\) (negative clearance). We can write a dimensionless sand generation index:
$$ S_{\text{gen}} = \frac{i}{c_{\text{max}}} \cdot \frac{A_{\text{print}}}{A_{\text{core}}} $$
where \(c_{\text{max}}\) is the maximum allowable clearance (e.g., 0.5 mm), \(A_{\text{print}}\) is the contact area of the print, and \(A_{\text{core}}\) is the total surface area of the core. By keeping the prints clean (preventing coating buildup) and ensuring a positive clearance (\(i < 0\)), we reduced \(S_{\text{gen}}\) to nearly zero.
3.2 Reducing Gas Porosity with a Modified Gating System and Venting
We redesigned the gating system to improve temperature distribution and gas escape. The original gating had a sprue area \(A_s = \pi (50/2)^2 = 1963.5\;\text{mm}^2\), a runner area \(A_r = 40 \times 45 = 1800\;\text{mm}^2\), and a total ingate area \(A_g = 4 \times (30 \times 9) = 1080\;\text{mm}^2\). The ratio \(A_s : A_r : A_g = 1.82 : 1.67 : 1\). To increase the temperature at the top surfaces, we added two additional ingates (one on each side) directly beneath the prone areas, each with a cross‑section of 30 mm × 10 mm = 300 mm². The new total ingate area became \(1080 + 2 \times 300 = 1680\;\text{mm}^2\), giving a ratio \(A_s : A_r : A_g = 1.17 : 1.07 : 1\). This more balanced ratio helped maintain metal temperature throughout the cavity.
We also calculated the gas volume generated by the #1 core. The binder content \(B\) (about 1.5–2.0% by weight of sand) and the moisture content \(M\) (from coating) were measured. Under heating, the gas volume can be approximated as:
$$ V_{\text{gas}} = \frac{m_{\text{core}}}{\rho_{\text{sand}}} \cdot (B \cdot \nu_B + M \cdot \nu_M) $$
where \(m_{\text{core}}\) is the core mass (~30 kg for #1 core), \(\rho_{\text{sand}} \approx 1.5\;\text{g/cm}^3\), \(\nu_B\) is the specific gas yield per unit binder mass (~0.1–0.2 m³/kg), and \(\nu_M\) is the specific gas yield from moisture (~1.7 m³/kg). Using conservative values, the total gas volume exceeded 0.5 m³ under standard conditions. To vent this gas, we embedded a vent tube (φ20 mm) along the centerline of the #1 core, connecting it through the top core print to a 25 mm × 6 mm × 200 mm vent riser on the mold surface. This provided a direct escape path, reducing gas pressure inside the cavity and eliminating porosity.
3.3 Core Shift Prevention
The asymmetry of the #1 core was corrected by adding a protrusion (lug) on the core print opposite the heavy side. The lug was machined so that its top surface was exactly flush with the parting plane when the core was correctly positioned. We also introduced a checking gauge (a simple steel plate) that fits between the core and the mold wall. The gauge thickness was set to the nominal wall thickness plus a tolerance of ±0.5 mm. After placing the core, we inserted the gauge on both sides of the bore; if the gauge could not be inserted on the thin side, we adjusted the core. The foundry glue applied along the parting line also served to clamp the lug, preventing the core from tilting during metal filling.
Results and Conclusion
After implementing all the corrective actions described above, we conducted another trial with the modified process. The castings showed no sand inclusions, slag inclusions, fins, gas porosity, or wall thickness variation. All internal bores had uniform machining allowance, and the surface finish was excellent. The changes to the coating system (alcohol‑based instead of water‑based) eliminated moisture‑related gas defects, while the venting modifications ensured adequate gas evacuation. The dedicated core support bracket and the cleaning protocol resolved the sand inclusion issues. The sealing of core‑print gaps removed fins, and the asymmetric core lug prevented shift.
In summary, the systematic analysis of each sand casting defects and the targeted preventive measures have proven effective. Our experience with the 401 gearbox housing demonstrates that a thorough understanding of the interaction between core design, gating system, coating, and mold assembly is essential to achieve defect‑free sand castings. The methods we employed—including dimensional checks with simple gauges, modifying core prints, and optimizing venting—can be applied to similar complex iron castings. We now produce this component with a yield rate above 98%.