
In the modern wind power industry, the trend of large-scale wind turbines is becoming increasingly prominent. Larger turbines enable more intensive utilization of wind energy and land resources, reducing the number of units under a given installed capacity, which lowers costs associated with foundations, operation and maintenance, and hoisting. This is especially evident in the development of offshore wind power. However, upscaling also brings new challenges, as components continuously increase in size and the demand for lightweight design forces foundry technology to break through current performance limits. The main shaft of a wind turbine is one of the critical load-bearing components in the nacelle, and for ultra-high power offshore direct-drive wind turbines, the large dimensions, high power output, and harsh marine environment impose stringent requirements on the casting’s mechanical properties, surface quality, and internal soundness.
In this paper, I present a comprehensive casting production process for a low-temperature ductile iron main shaft used in an ultra-high power offshore wind turbine. The material grade is EN-GJS-400-18U-LT with a requirement of −20 °C impact toughness. The casting has an external dimension of 5,280 mm × 5,280 mm × 2,460 mm and a single weight of 32,672 kg. The maximum wall thickness is 200 mm at the rotor connection flange, while the minimum wall thickness in the main cylinder body is only 50 mm, resulting in a large wall-thickness difference. The production of such a heavy ductile iron casting with low-temperature toughness requirements involves careful design of the gating and risering system, strict control of melting and nodularizing processes, and appropriate inoculation techniques. I also used MAGMA numerical simulation software to visualize the mold filling and solidification process, which helped verify the feasibility of the process before actual production.
Casting Structure and Technical Requirements
Structure Description
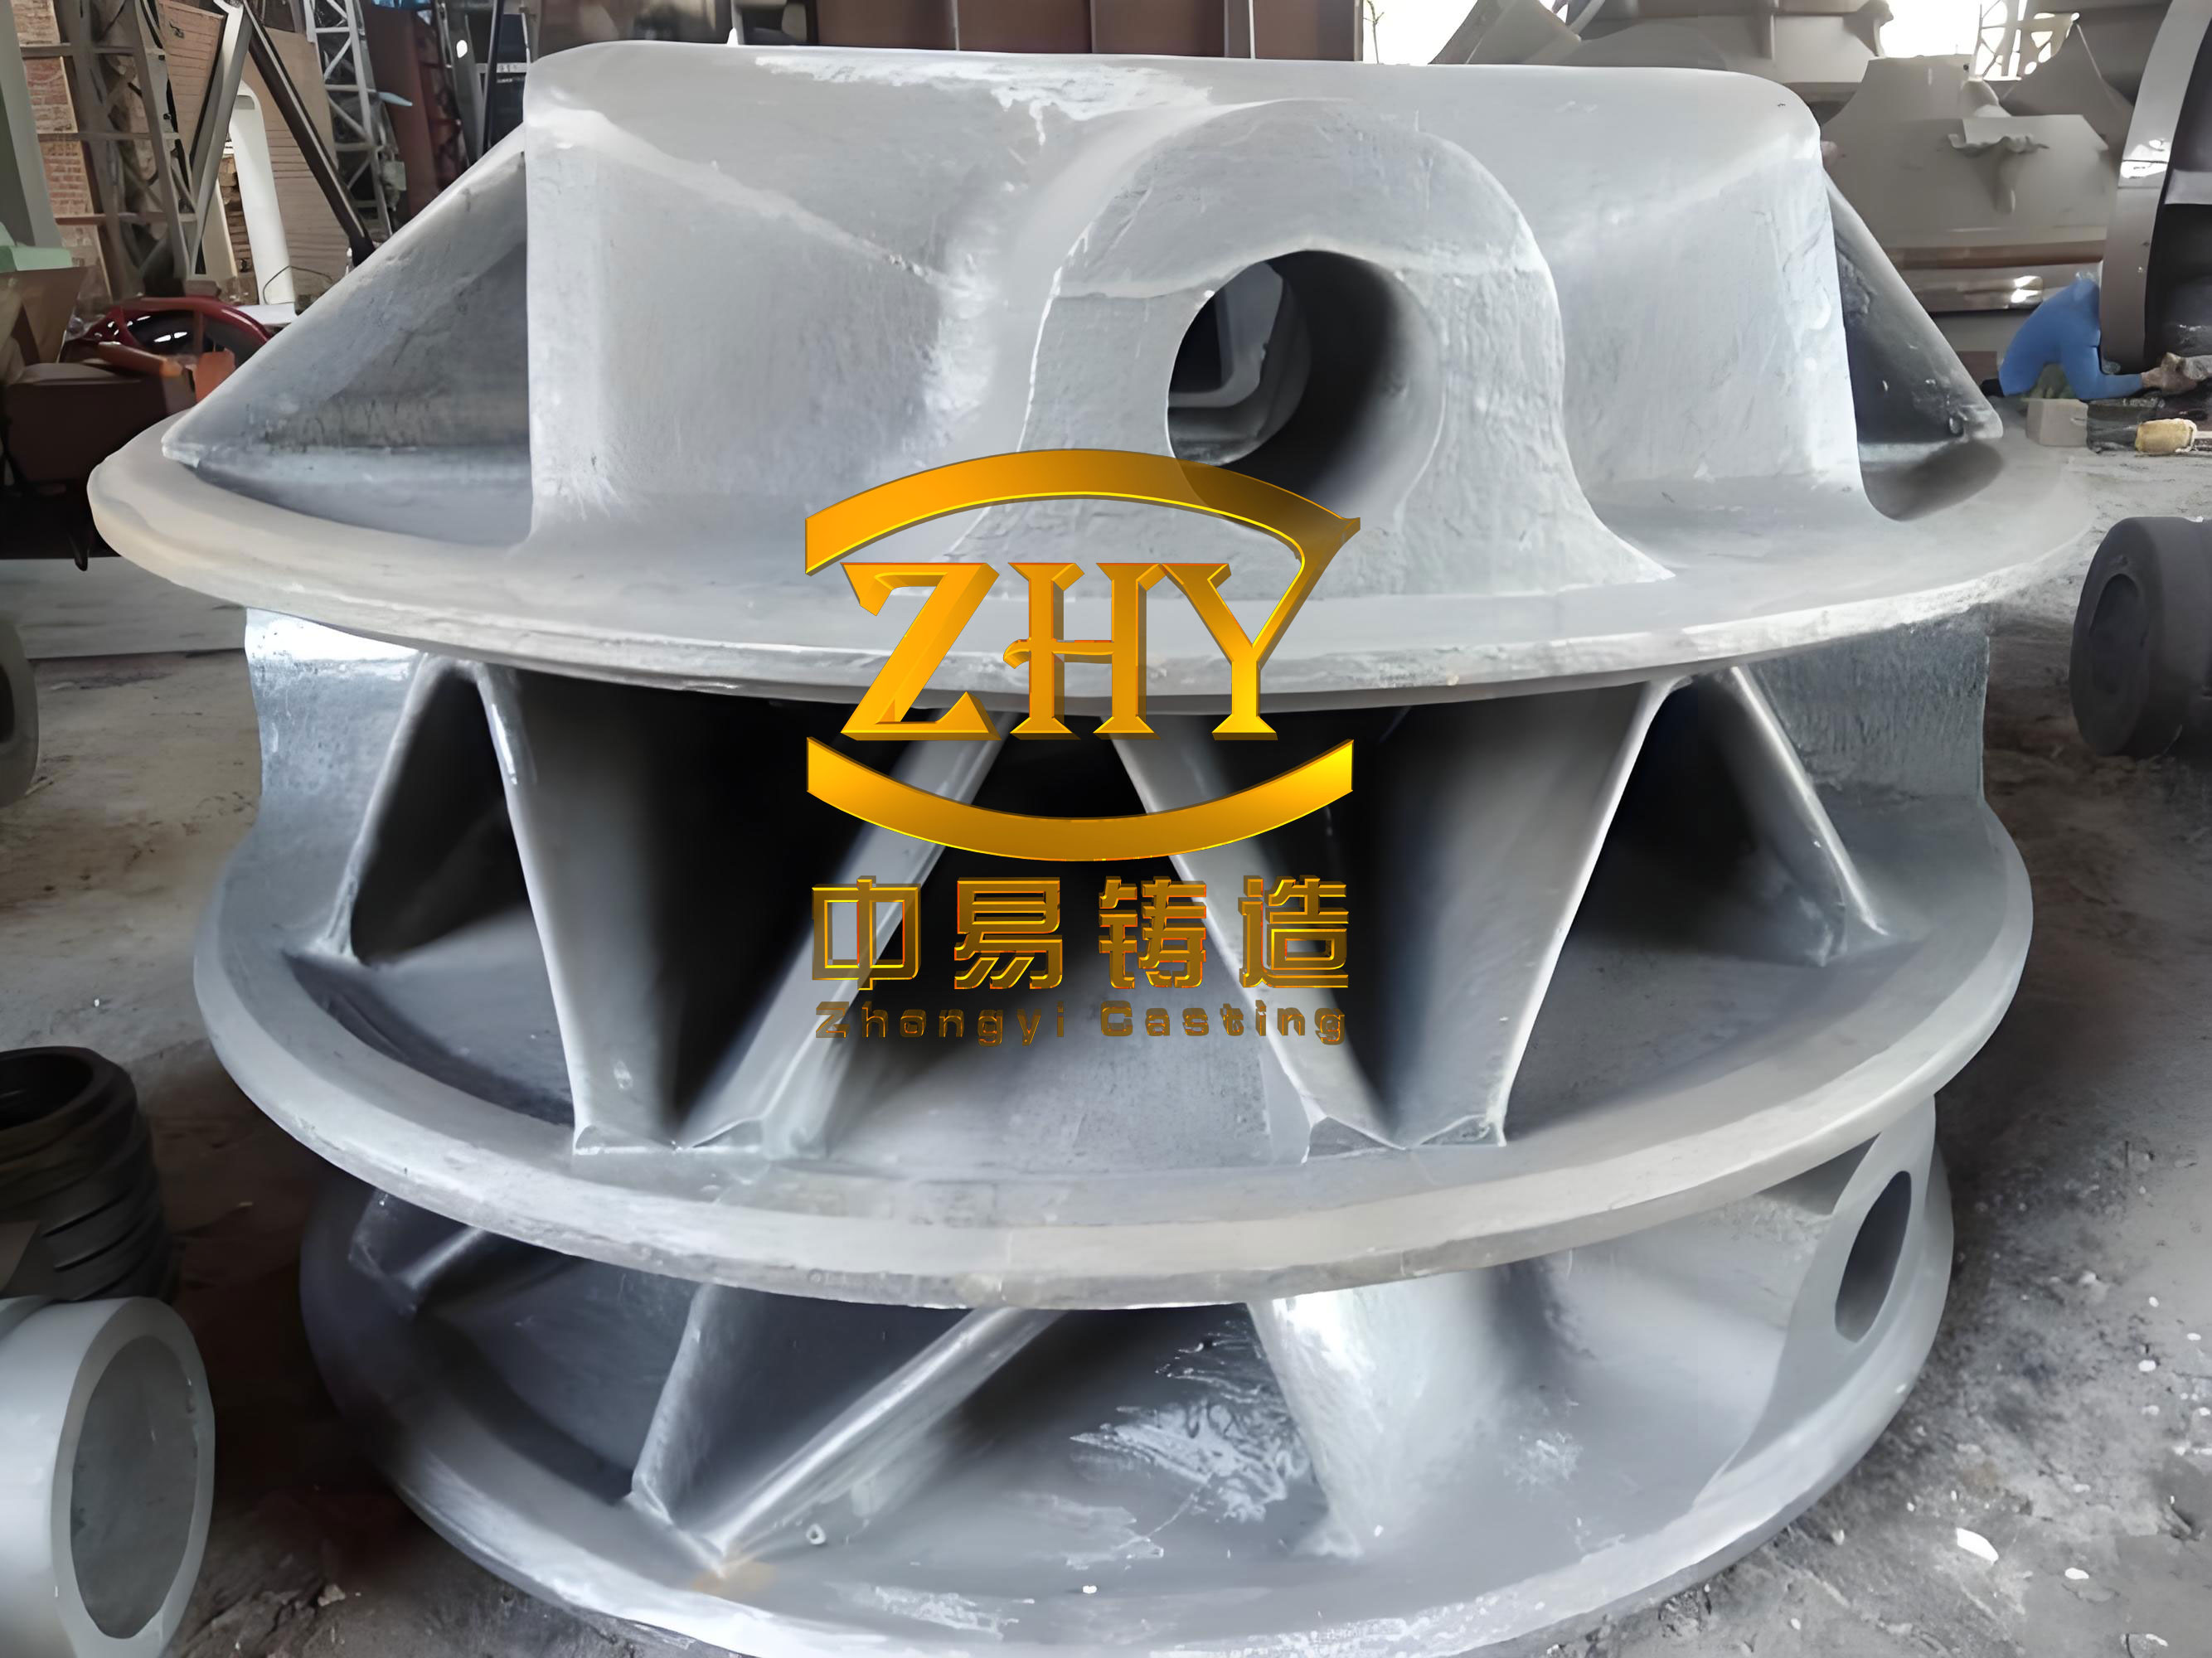
The main shaft casting is designed for an ultra-high power offshore wind turbine. As shown in the three-dimensional structure sketch (inserted below), the casting consists of a large rotor connection flange at one end, a main cylindrical body, and a bearing flange at the other end. The rotor connection flange has a wall thickness of 200 mm, while the main body wall is 50 mm thick. This significant variation in wall thickness, together with the complex geometry, makes the casting prone to shrinkage porosity and requires careful thermal control during solidification.
Mechanical Properties Requirements
The mechanical properties of the casting must satisfy the DIN EN 1563–2005 standard for spheroidal graphite cast iron. Tests are performed on U70 attached test blocks and on specimens taken from the casting body. The V-notch impact test is conducted at −20 °C. Table 1 summarizes the required mechanical properties.
| Category | Tensile Strength (MPa) | Yield Strength (MPa) | Elongation (%) | Hardness (HB) | Impact Value (J) at −20 °C (average / single) |
|---|---|---|---|---|---|
| Attached test block | ≥360 | ≥310 | ≥220 | 130–180 | ≥10 / ≥7 |
| Casting body | ≥360 | ≥310 | ≥200 | 130–180 | — |
NDT Requirements
The casting must undergo 100% magnetic particle testing (MT) and 100% ultrasonic testing (UT). The UT inspection is performed according to EN 12680-3—2003, with key areas required to meet Grade 2 and non-key areas Grade 3. MT inspection uses fluorescent media according to EN 1369—2012, with key areas Grade 2 and non-key areas Grade 3. These strict requirements demand excellent surface quality and internal soundness, necessitating a casting process that minimizes dross, inclusions, and porosity.
Metallurgical Structure Requirements
Metallographic examination is carried out on both the attached test block and the casting body. The requirements are listed in Table 2.
| Category | Matrix Structure | Graphite Form | Graphite Size (Grade) |
|---|---|---|---|
| Attached test block | Ferritic matrix, pearlite ≤ 10% by volume | V + VI ≥ 90% | 4–6 |
| Casting body | Ferritic matrix, pearlite ≤ 15% by volume | V + VI ≥ 75% | — |
Dimensional and Mass Tolerances
The rough casting dimensions must comply with ISO 8062-3—2007 CT11 grade, while wall thickness tolerances must meet CT12 grade. After machining, the actual mass of the casting must not deviate by more than ±3% from the theoretical mass. These strict tolerances require a robust molding and core assembly strategy to ensure dimensional accuracy.
Analysis of Casting Difficulties
The production of this low-temperature ductile iron main shaft presents several significant challenges:
(1) Large external dimensions and complex structure. The casting is large, with a considerable difference between maximum and minimum wall thickness. The complex geometry makes it difficult to control dimensions and wall thickness accurately. A rational mold parting and core assembly scheme is needed to achieve dimensional precision. Additionally, a well-designed feeding system must provide effective liquid metal compensation to meet strict requirements for casting soundness, minimizing shrinkage porosity.
(2) Strict surface quality requirements. The entire casting surface must be inspected with fluorescent magnetic particle testing (MT). This highlights the need to suppress surface dross and slag defects. To achieve this, the metal cleanliness must be improved by reducing residual magnesium content and using a gating system with excellent slag-holding capability. The filling process must be smooth and non-turbulent to prevent secondary oxidation and dross formation.
(3) Low-temperature impact toughness. The requirement of −20 °C impact toughness demands a fully ferritic matrix with high nodularity and a fine, uniform graphite distribution. Any carbides, pearlite, or grain boundary inclusions will severely degrade the impact properties. Therefore, strict control of chemical composition, especially silicon and manganese, is essential.
Casting Process Design
Mold Parting Scheme
The mold parting scheme is designed with the motor hole flange facing downward. The parting line is located below the motor hole flange, with the main body of the casting placed in the upper mold. A four-box molding scheme is adopted, with a separate parting at the rotor connection flange and another at the top bearing flange. The pattern is made as a one-piece loose piece, and the internal cavity is formed entirely by a large core. The bottom of the large core is provided with a core print for positioning, and the gating system is arranged at the bottom of the large core. This configuration minimizes the number of core assemblies and simplifies the molding operation. Since the external contour and key dimensions are entirely formed by the sand mold, the overall dimensional accuracy can be maintained at a high level. The mold parting scheme is illustrated in Figure 2 (not reproduced here), showing the lower box, middle boxes 1 and 2, and the upper box.
Gating System Design
A filling system with an open gating ratio is adopted. The molten iron enters from the end face of the bottom flange. The pouring time is 160 seconds. The gating system cross-sectional area ratio is:
$$ \sum F_{\text{直}} : \sum F_{\text{横}} : \sum F_{\text{内}} = 1 : 1.8 : 5 $$
The flow velocity at the ingates is controlled below 0.5 m/s. High-efficiency ceramic foam filters made of zirconia with a pore density of 10 ppi are used to rectify the flow and filter the molten iron. The sprue is tapered from top to bottom, and the runner is located entirely below the casting, enabling rapid filling of the gating system and smooth mold filling without turbulence or splashing. This helps reduce the generation of secondary oxidation dross. Because a highly open gating system usually has a large ingate area, variable-diameter flat ceramic runners are used to make the ingates flat and wide, reducing the thermal modulus at the ingate-casting junction and thus lowering the risk of shrinkage porosity at those locations. The ingates are evenly distributed to allow simultaneous filling, which promotes a uniform temperature field. Figure 3 (shown earlier through the image link) presents the mold filling flow velocity simulation.
Furthermore, the capacity of the pouring basin is designed to hold at least 50% of the total pouring weight. This allows the molten iron to be held in the basin for 30–60 seconds so that slag can float to the surface. A slag dam is built at the bottom of the pouring basin to prevent the dirtiest metal from entering the mold cavity. The schematic of this slag-skimming pouring basin was shown in the original article; the key design is that the basin provides sufficient residence time for slag separation.
Riser System Design
Ductile iron solidifies in a mushy or pasty manner. During eutectic solidification, graphite nodules grow surrounded by austenite shells. The volume expansion caused by graphite growth is transmitted through the austenite, but only a small portion is transferred to the interdendritic liquid. Most of the expansion acts on adjacent eutectic cells or the primary austenite network. Because the solidified shell is not rigid enough during the pasty solidification range, internal liquid shrinkage and solidification shrinkage of the interdendritic liquid cannot be compensated effectively, especially if mold rigidity is insufficient. Therefore, ductile iron castings are prone to shrinkage porosity. Control measures include process design, metallurgical quality, and mold rigidity. The design of chills and risers is particularly important.
First, I calculated the modulus of the casting and the volume of liquid shrinkage requiring compensation. The riser position and size are determined based on the feeding distance and efficiency. Chills are used to eliminate local hot spots and adjust cooling rates and thermal gradients. Risers are placed at the last-solidifying locations to provide liquid metal compensation. The modulus relationships are approximately:
$$ M_{\text{riser neck}} = 1.1 \cdot M_{\text{casting}} $$
$$ M_{\text{riser}} = 1.2 \cdot M_{\text{riser neck}} $$
In actual production, two rows of insulating exothermic risers were placed uniformly on the top surface of the casting and at the rotor connection flange, as shown in the original article’s Figure 5. This arrangement ensures effective feeding and promotes directional solidification from the bottom to the top.
Melting and Treatment Process
The production of low-temperature ductile iron involves raw material selection, chemical composition control, nodularizing treatment, inoculation, and pouring. It is essential to establish the relationship among metallographic structure, chemical composition, and mechanical properties. Through rational melting practices, a suitable ferritic matrix can be obtained, ensuring good graphite shape, high nodularity, and minimal grain boundary inclusions, thereby achieving low-temperature impact toughness.
Raw Material Selection
High-quality raw materials are essential for producing low-temperature ductile iron. I selected pure pig iron and high-quality steel scrap to ensure a clean base iron. The feeding sequence is continuous to maintain consistency. Any trace elements that are harmful to graphite shape, such as lead, bismuth, antimony, and titanium, must be strictly limited. These elements not only distort graphite but also act as strong pearlite and carbide promoters. They segregate to the last-solidifying regions, forming intergranular carbides and inclusions that deteriorate mechanical properties, especially impact toughness and fatigue strength.
Chemical Composition Control
The chemical composition is the foundation of achieving the desired microstructure and properties. For ferritic low-temperature ductile iron, the control of silicon is critical. Silicon provides solid solution strengthening of ferrite, increasing tensile strength, but it simultaneously raises the ductile-to-brittle transition temperature and severely reduces low-temperature impact toughness. Therefore, the silicon content must be kept within a narrow range. Carbon is the direct source of graphite nodules. The carbon content is selected considering the carbon equivalent. Manganese has a strong positive segregation tendency and promotes free carbides, which reduces low-temperature impact toughness. It should be kept as low as possible. Phosphorus significantly increases the ductile-to-brittle transition temperature and forms hard and brittle phosphide eutectics at grain boundaries. Sulfur reacts with magnesium and rare earth elements to form sulfides, causing slag defects and reducing mechanical properties. Based on these considerations, the target chemical composition for the −20 °C ductile iron is listed in Table 3.
| Element | Content (wt.%) |
|---|---|
| C | 3.6–3.9 |
| Si | 1.8–2.1 |
| Mn | ≤0.2 |
| P | <0.03 |
| S | <0.015 |
| Mg | 0.03–0.06 |
The carbon equivalent is calculated using the following equation:
$$ CE = w_C + \frac{1}{3} \left( w_{Si} + w_P \right) $$
For this composition, the carbon equivalent is approximately 4.3–4.5, which is typical for hypereutectic ductile iron. This high carbon equivalent promotes graphite nucleation and helps avoid carbides.
Melting Practice
Melting is carried out in a medium-frequency induction furnace. The base iron is sampled at 1,420–1,440 °C for chemical analysis, and adjustments are made before tapping. Repeated adjustments are avoided to prevent oxidation of the iron and contamination from furnace lining materials. A high-temperature superheat of 1,470–1,490 °C is applied to significantly reduce oxide inclusions and dross. The superheated iron is then allowed to cool to the proper treatment temperature. This practice effectively improves the cleanliness of the molten iron.
Nodularizing Treatment
A tundish ladle or a covered ladle is used for the nodularizing treatment. I used a nodularizing agent containing about 1.8% rare earth magnesium (REMg) alloy. The nodularizer is placed at the bottom of the treatment ladle and covered with steel scrap or a covering agent. The amount of nodularizer is precisely controlled to ensure complete nodularization without excessive residual magnesium. Insufficient nodularizer causes poor nodularity, while excessive addition increases dross and slag. The target residual magnesium content is 0.03–0.06 wt.%.
Inoculation Treatment
To obtain a high nodule count and ferritic matrix, a multiple-step inoculation process is applied. I used a composite inoculation treatment consisting of “floating Si inoculation + pouring-basin inoculation + stream inoculation.” During tapping, a stream inoculation is performed, and during pouring, a later instantaneous inoculation is conducted. The time between inoculation and the start of pouring must not exceed 15 minutes to avoid nodularizing and inoculation decay. A large number of fine graphite nodules helps prevent carbides and improves low-temperature toughness.
Pouring
During pouring, the liquid level in the pouring basin is maintained at a height equal to 3–5 times the diameter of the sprue to prevent vortexing and slag entrapment. The pouring temperature is controlled at 1,340–1,360 °C. This temperature range ensures good fluidity while avoiding excessive oxidation and shrinkage porosity. The gating system and the pouring basin design work together to achieve smooth filling and effective slag separation.
Numerical Simulation
I used MAGMA numerical simulation software to analyze the mold filling and solidification processes. The simulation allowed me to visualize the flow velocity and temperature field of the molten iron during filling. Figure 3 (shown above) illustrates the flow velocity distribution at a certain filling time. The simulation confirmed that the maximum flow velocity at the ingates remained below 0.5 m/s, which meets the design target for laminar filling. The temperature field simulation also showed that the hottest metal remained in the riser areas, promoting directional solidification. The simulation results verified that the gating and risering system design was able to produce a sound casting without major shrinkage or cold shut defects.
Additionally, the solidification simulation helped identify potential hot spots in the rotor connection flange, where chills and additional risers were placed. The modulus calculations were validated by the simulation. This integrated approach of analytical modulus calculation and numerical verification ensured a robust process design.
Production Results and Verification
The casting was produced using the process described above. After shakeout and finishing, the casting was subjected to full inspection according to the customer’s requirements. All dimensions met the CT11/CT12 tolerances. The 100% ultrasonic testing and 100% magnetic particle testing were passed, with no significant indications found in key areas. The mass of the machined casting was within the ±3% tolerance of the theoretical mass.
Metallographic examination was conducted on both the attached test block and the casting body. Figure 6 in the original article shows typical graphite morphology and matrix structure for the attached test block and the casting body. The graphite form was predominantly type V and VI, with nodularity above 90% in the attached test block and above 85% in the casting body. The matrix was fully ferritic with a small amount of pearlite, well below the specified limits. The graphite nodule count was high, which contributed to the excellent low-temperature properties.
Table 4 presents the measured mechanical properties of the attached test block.
| Parameter | Tensile Strength (MPa) | Yield Strength (MPa) | Elongation (%) | Hardness (HB) | Impact Value (J) at −30 °C (average / single) |
|---|---|---|---|---|---|
| Attached test block | 378 | 239 | 20.5 | 143 | 14 / (14.2, 14.0, 13.8) |
Note that the impact tests were performed at −30 °C even though the specification required −20 °C, which demonstrates a conservative margin. The tensile strength and elongation significantly exceeded the minimum requirements. The hardness was within the specified range. These results confirm that the melt treatment and solidification control produced a high-quality ductile iron casting.
During production, I also monitored the chemical composition of each heat. The final composition was well within the target ranges: carbon around 3.75%, silicon around 2.0%, manganese below 0.15%, phosphorus below 0.02%, sulfur below 0.01%, and residual magnesium between 0.04 and 0.05%. The consistent chemistry contributed to reproducible mechanical properties.
Conclusion
In this paper, I have presented a complete casting process for a large low-temperature ductile iron main shaft used in an ultra-high power offshore wind turbine. The key findings and conclusions from this work are:
(1) Process design. A four-box molding scheme with a one-piece pattern and a large core minimized assembly errors and ensured high dimensional accuracy. An open gating system with a ratio of 1:1.8:5, combined with ceramic foam filters and a slag-skimming pouring basin, provided smooth filling and effective slag removal. The maximum ingate velocity was controlled below 0.5 m/s, as verified by MAGMA simulation.
(2) Feeding design. The modulus-based riser sizing, with $M_{\text{riser neck}} = 1.1 M_{\text{casting}}$ and $M_{\text{riser}} = 1.2 M_{\text{riser neck}}$, together with strategically placed chills, promoted directional solidification. Two rows of insulating exothermic risers were used to feed the heavy sections effectively.
(3) Melt control. Strict control of chemical composition, particularly low manganese, phosphorus, sulfur, and a narrow silicon range of 1.8–2.1%, was essential for achieving −20 °C low-temperature toughness. High-temperature superheating at 1,470–1,490 °C reduced oxide inclusions and dross.
(4) Nodularizing and inoculation. Using a REMg nodularizer and a multiple-step inoculation process produced high nodularity (over 90%) and a fully ferritic matrix with a high nodule count. The time between inoculation and pouring was limited to 15 minutes to avoid decay.
(5) Production validation. The actual casting met all mechanical, metallurgical, NDT, dimensional, and mass requirements. The attached test block exhibited a tensile strength of 378 MPa, elongation of 20.5%, and an average impact energy of 14 J at −30 °C, which exceeds the specification for −20 °C. The casting was successfully developed on the first attempt.
This work demonstrates that a well-engineered combination of casting design, numerical simulation, and strict process control enables the production of large and complex ductile iron castings with demanding low-temperature requirements. The techniques described here can be applied to other large wind power components such as hubs, frames, and rotors, where ductile iron casting quality is critical for reliable operation in harsh offshore environments.
In conclusion, ductile iron casting remains a versatile and economically attractive manufacturing route for large wind turbine components. Continued development in process simulation, molding materials, and melt treatment will further push the performance limits of ductile iron castings, supporting the global transition to larger and more efficient wind energy systems.