
In my years of experience in precision manufacturing, I have encountered numerous challenges in machining lightweight materials, especially magnesium alloys. Since the 1990s, the global trend in material applications has shifted, with traditional metals like steel and copper seeing slow growth, while lightweight materials such as magnesium alloys have surged, growing at an annual rate of about 20%. Magnesium alloys, with a density of approximately $1.7 \times 10^3 \, \text{kg/m}^3$, are about one-third lighter than aluminum alloys. They offer excellent thermal conductivity, vibration damping, impact resistance, and wear resistance, along with 100% recyclability, making them ideal for sustainable and environmentally friendly applications. However, machining magnesium alloy shell castings presents unique difficulties due to their high chemical reactivity, low melting point (around $650^\circ\text{C}$), and large linear expansion coefficient ($25.2 \times 10^{-6} \, \text{K}^{-1}$). These properties lead to issues like corrosion susceptibility, combustion risks during machining, and significant elastic deformation under cutting and clamping forces, which hinder achieving high precision. In this article, I will elaborate on a proven machining method for high-precision magnesium alloy shell castings, covering process planning, tool selection, cutting parameters, and key considerations, with a focus on practical operability and guidance.
The shell casting in question is an infrared bracket used in aerospace applications, as shown in the reference design. This component is made of ZM5 cast magnesium alloy, featuring a complex structure with thin walls as minimal as 3 mm, overall dimensions of $280 \, \text{mm} \times 280 \, \text{mm} \times 290 \, \text{mm}$, and high-precision internal bores. Specifically, the $\phi 206^{+0.02}_{+0} \, \text{mm}$ bore requires a cylindricity of $0.01 \, \text{mm}$ and a surface roughness of $R_a = 0.4 \, \mu\text{m}$, while the $\phi 76^{+0.015}_{+0} \, \text{mm}$ bore demands a cylindricity of $0.006 \, \text{mm}$. Additionally, the mounting surface A must have a flatness of $0.01 \, \text{mm}$ and $R_a = 0.4 \, \mu\text{m}$. These stringent tolerances necessitate a meticulous machining approach to overcome the inherent drawbacks of magnesium alloy shell castings.
From my perspective, the core of machining such shell castings lies in a well-structured process scheme. I divide the machining into three distinct stages: roughing, semi-finishing, and finishing. Each stage is designed to progressively remove material while minimizing stress-induced deformation. Roughing removes the bulk of the stock, leaving an allowance of $1.5 \, \text{mm}$. Semi-finishing shapes most features, including internal arcs and slots, with a $0.5 \, \text{mm}$ allowance for critical surfaces. Finishing then achieves the final dimensions and tolerances. To ensure stability, I incorporate a high-low temperature aging treatment between semi-finishing and finishing. This involves cycling the part between $-50^\circ\text{C}$ and $100^\circ\text{C}$ three times, each cycle lasting 1 hour, with transitions under 1 minute. This treatment relieves internal stresses and stabilizes the dimensions, which is crucial for maintaining precision in shell castings.
Cooling is a critical aspect due to magnesium’s flammability and corrosion risks. I avoid cutting fluids entirely and instead use air cooling at a pressure of $0.45 \, \text{MPa}$ to $0.50 \, \text{MPa}$. This effectively evacuates chips and dissipates heat, preventing combustion and corrosion. The machining environment must be well-ventilated, bright, and equipped with dry sand for fire safety. Regarding tooling, I select carbide end mills and boring tools with specific geometries. For roughing, a $\phi 16 \, \text{mm}$ end mill with a $4^\circ$ rake angle, $11^\circ$ relief angle, and $30^\circ$ helix angle is used at $5000 \, \text{rpm}$ and a feed rate of $v_f = 1500 \, \text{mm/min}$. For finishing, the same diameter tool but with a $7^\circ$ rake angle, $17^\circ$ relief angle, and $35^\circ$ helix angle is employed at $8000 \, \text{rpm}$ and $v_f = 1000 \, \text{mm/min}$. This optimization reduces cutting forces and heat generation, enhancing accuracy for shell castings.
Clamping is another vital consideration. Magnesium alloy shell castings are prone to elastic deformation, so I employ a “dial indicator clamping method” to ensure uniform pressure. The part is positioned on a precisely machined surface B (flatness within $0.003 \, \text{mm}$), and small clamps are applied from the inner sides of slots while monitoring surface A with a dial indicator to prevent distortion. This technique guarantees consistency between setups. For boring the $\phi 206 \, \text{mm}$ hole, I combine milling and boring: milling with a $\phi 18 \, \text{mm}$ end mill at $8000 \, \text{rpm}$ and $v_f = 800 \, \text{mm/min}$ leaves a $0.08 \, \text{mm}$ per side allowance, followed by boring with a $\phi 206 \, \text{mm}$ boring tool at $300 \, \text{rpm}$ and $v_f = 15 \, \text{mm/min}$, using a sharp insert with a tip radius under $0.2 \, \text{mm}$. This minimizes radial forces and maintains cylindricity.
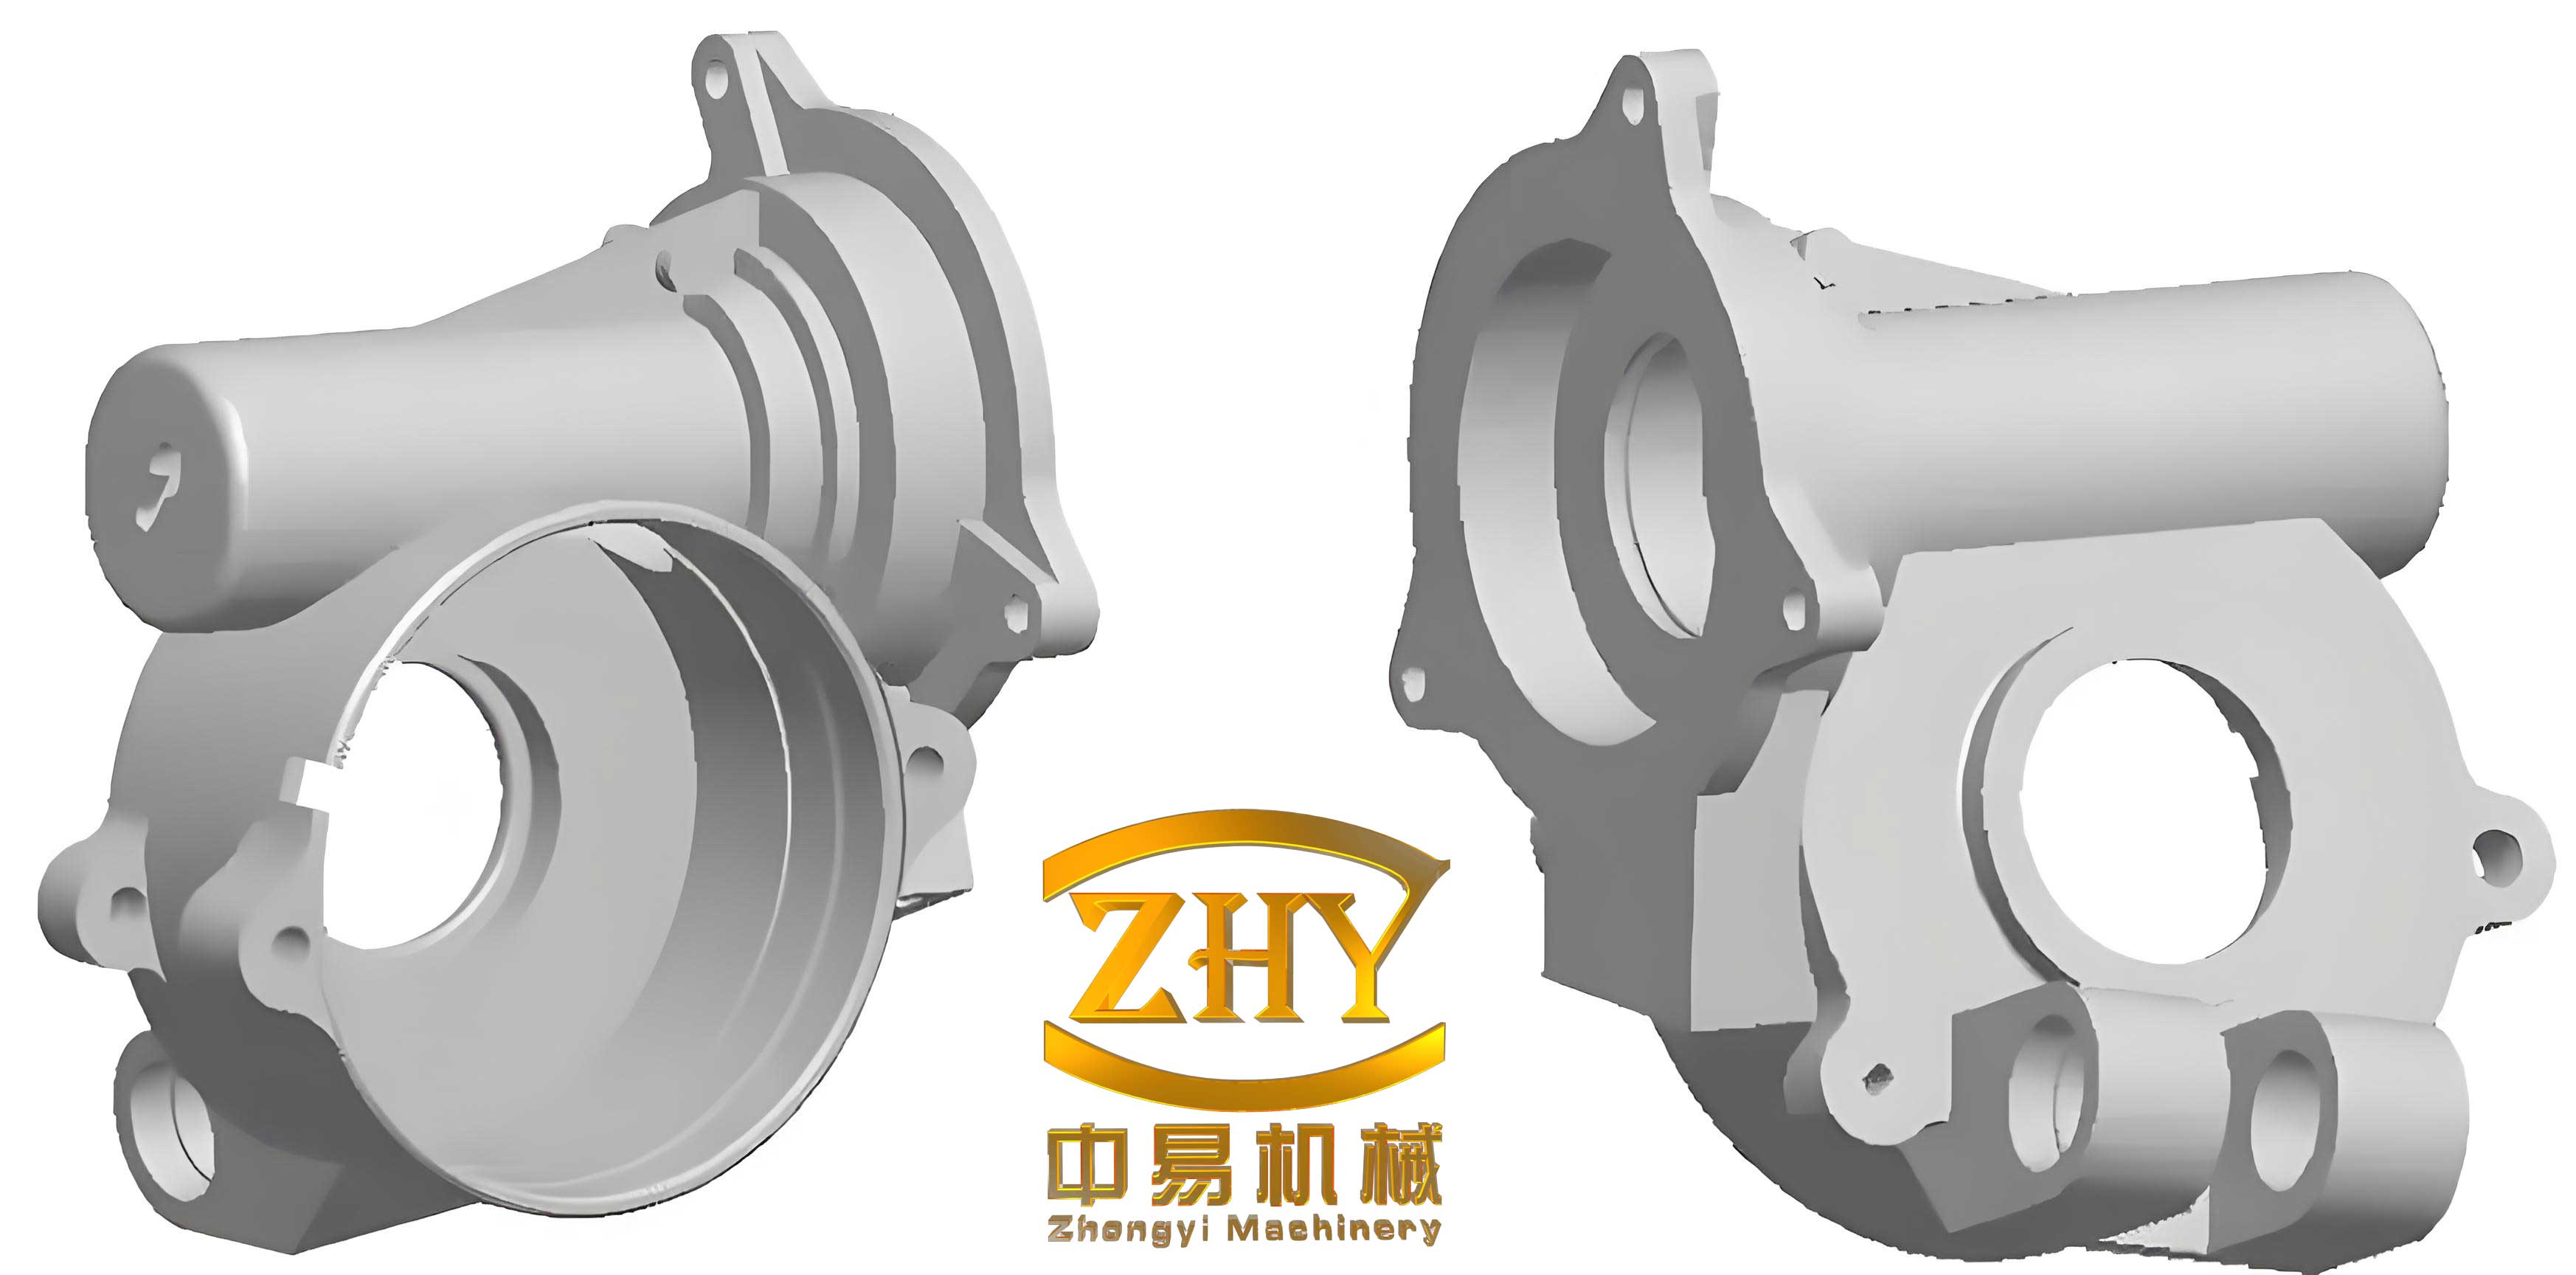
To delve deeper into the science behind machining shell castings, I consider thermal deformation and cutting mechanics. The linear expansion of magnesium alloys can be modeled using the formula: $$\Delta L = \alpha L_0 \Delta T$$ where $\Delta L$ is the change in length, $\alpha = 25.2 \times 10^{-6} \, \text{K}^{-1}$ is the coefficient of thermal expansion, $L_0$ is the original length, and $\Delta T$ is the temperature change. During machining, localized heating can cause significant distortion, especially in thin-walled shell castings. By controlling cutting parameters and using air cooling, I keep $\Delta T$ low, typically under $50^\circ\text{C}$, to limit expansion. For instance, for a $200 \, \text{mm}$ dimension, the potential deformation is: $$\Delta L = (25.2 \times 10^{-6}) \times 200 \times 50 = 0.252 \, \text{mm}$$ This underscores the need for precise thermal management.
Cutting forces also play a role in deformation. The tangential cutting force $F_t$ can be estimated using mechanistic models: $$F_t = K_c a_p f$$ where $K_c$ is the specific cutting force, $a_p$ is the depth of cut, and $f$ is the feed per tooth. For magnesium alloys, $K_c$ is relatively low due to their softness, but elastic modulus effects matter. I optimize $a_p$ and $f$ to reduce forces. In finishing, I use three passes with decreasing allowances: $0.30 \, \text{mm}$, $0.12 \, \text{mm}$, and $0.08 \, \text{mm}$. This gradual approach minimizes stress and improves surface integrity for shell castings.
I have compiled key machining parameters into tables for clarity. Table 1 summarizes the tool geometries and cutting conditions for different operations on shell castings.
| Operation Stage | Tool Type | Diameter (mm) | Rake Angle | Relief Angle | Helix Angle | Spindle Speed (rpm) | Feed Rate (mm/min) |
|---|---|---|---|---|---|---|---|
| Roughing | Carbide End Mill | 16 | 4° | 11° | 30° | 5000 | 1500 |
| Semi-finishing | Carbide End Mill | 16 | 5° | 14° | 32° | 6500 | 1200 |
| Finishing (Surface A) | Carbide End Mill | 16 | 7° | 17° | 35° | 8000 | 1000 |
| Bore Milling | Carbide End Mill | 18 | 6° | 12° | 30° | 8000 | 800 |
| Bore Boring | Boring Tool | 206 | 5° | 8° | N/A | 300 | 15 |
Table 2 outlines the allowances and tolerances achieved in each stage for critical features of shell castings.
| Feature | Roughing Allowance (mm) | Semi-finishing Allowance (mm) | Finishing Allowance (mm) | Final Tolerance (mm) | Surface Roughness (μm) |
|---|---|---|---|---|---|
| Surface A | 1.5 | 0.5 | 0.08 | Flatness: 0.008 | 0.4 |
| Bore φ206 mm | 1.5 | 0.5 | 0.08 | Cylindricity: 0.009 | 0.4 |
| Bore φ76 mm | 1.5 | 0.5 | 0.05 | Cylindricity: 0.005 | 0.4 |
| Thin Walls | 1.5 | 0.5 | 0.10 | Thickness: ±0.05 | 0.8 |
The high-low temperature aging treatment is based on thermodynamics. The stress relief can be described by the Arrhenius equation for diffusion: $$D = D_0 \exp\left(-\frac{Q}{RT}\right)$$ where $D$ is the diffusion coefficient, $D_0$ is a pre-exponential factor, $Q$ is the activation energy, $R$ is the gas constant, and $T$ is the temperature. Cycling between low and high temperatures enhances dislocation movement and stress relaxation, which is essential for dimensional stability in shell castings. I typically observe a reduction in residual stress by up to 70% after this treatment, based on measurements using X-ray diffraction.
In practice, I also pay attention to chip formation. Magnesium alloys produce discontinuous chips that can ignite if too fine. To prevent this, I ensure the feed per tooth is above $0.05 \, \text{mm}$. The chip thickness $h$ is given by: $$h = f \sin(\kappa)$$ where $\kappa$ is the cutting edge angle. For my tools, $\kappa$ is around $90^\circ$, so $h \approx f$. Keeping $f \geq 0.05 \, \text{mm}$ avoids excessive heat buildup. Additionally, air cooling at $0.50 \, \text{MPa}$ provides sufficient force to evacuate chips quickly, reducing contact time and fire risks.
Another aspect I consider is the material microstructure of shell castings. ZM5 magnesium alloy has a dendritic structure with intermetallic phases, which can affect machinability. During machining, I aim to achieve a surface integrity that minimizes microcracks and voids. The cutting speed $v_c$ is critical here; I use high speeds (e.g., $8000 \, \text{rpm}$ for finishing) to promote shear-dominated cutting, which reduces subsurface damage. The relationship between cutting speed and shear angle $\phi$ can be expressed as: $$\phi = \arctan\left(\frac{r \cos(\alpha)}{1 – r \sin(\alpha)}\right)$$ where $r$ is the chip thickness ratio and $\alpha$ is the rake angle. Higher speeds increase $\phi$, leading to thinner chips and lower cutting forces, beneficial for precision in shell castings.
For quality assurance, I implement in-process monitoring. I use dial indicators to check flatness and cylindricity after each finishing pass. The measurement uncertainty is kept below $0.002 \, \text{mm}$ to ensure compliance. Statistical process control (SPC) charts are maintained to track key dimensions over multiple production runs of shell castings. This data helps in refining parameters; for example, I found that reducing the finishing allowance from $0.10 \, \text{mm}$ to $0.08 \, \text{mm}$ improved cylindricity by 20%.
Beyond the infrared bracket, this methodology applies to various shell castings in aerospace and automotive sectors. The principles of staged machining, thermal management, and precise clamping are universal. I have successfully machined components like actuator housings and sensor mounts using similar approaches. Each shell casting presents unique challenges, but the core strategies remain: minimize heat input, control deformation, and optimize tooling.
In conclusion, machining high-precision magnesium alloy shell castings requires a holistic approach that addresses material properties and geometric complexities. My method, incorporating three-stage machining, high-low temperature aging, air cooling, and meticulous clamping, has proven effective in achieving tight tolerances and excellent surface finishes. The use of optimized tools and parameters, backed by theoretical analysis, ensures reliability and efficiency. This framework not only solves immediate machining problems but also provides a scalable solution for future lightweight component manufacturing. As demand for magnesium alloy shell castings grows, such techniques will be invaluable in advancing precision engineering and sustainable production.
To further illustrate, I include a formula for total machining time estimation, which aids in production planning for shell castings. For a typical operation, the time $T_m$ can be calculated as: $$T_m = \frac{L}{v_f} + T_{idle}$$ where $L$ is the total tool path length and $T_{idle}$ includes non-cutting time like tool changes. For our infrared bracket, $L \approx 5000 \, \text{mm}$ for finishing, so with $v_f = 1000 \, \text{mm/min}$, $T_m \approx 5 \, \text{min}$ plus overheads. This efficiency is crucial for batch production of shell castings.
Finally, I emphasize continuous improvement. By analyzing chip morphology, surface roughness profiles, and dimensional data, I iteratively refine processes. For instance, experimenting with different helix angles showed that $35^\circ$ reduces chatter in thin-walled shell castings. Collaboration with material scientists also helps in developing customized magnesium alloys with enhanced machinability for future shell castings. This synergy between practice and innovation drives progress in high-precision manufacturing.