
As a researcher focused on advanced manufacturing processes, I have long been intrigued by the challenges and opportunities presented by high-performance casting parts. The automotive industry, in particular, relies heavily on cast iron components, where compacted graphite iron (CGI) has emerged as a critical material for engine blocks and other demanding applications. In this extensive study, I delve into the effects of two fundamental factors—casting thickness and stress-relief annealing—on the milling performance of CGI. The machinability of casting parts is a complex interplay of microstructure, mechanical properties, and residual stresses, all of which are influenced by the casting process and subsequent heat treatments. Through systematic experimentation and analysis, I aim to provide deeper insights that can guide the optimization of machining parameters for such casting parts, ultimately enhancing efficiency and reducing costs in industrial production.
The superior properties of compacted graphite iron—its blend of high strength, good thermal conductivity, and excellent castability—make it indispensable for modern diesel engines. However, these very properties often lead to significant tool wear and machining difficulties compared to gray iron. My investigation centers on CGI grade RuT450, commonly used for engine cylinder blocks, which are quintessential casting parts. I hypothesize that variations in the thickness of these casting parts during solidification, coupled with post-casting annealing, fundamentally alter their internal state, thereby affecting cutting forces, temperatures, and surface integrity during milling. This work is motivated by the need to balance the mechanical performance required for casting parts with their manufacturability, a challenge I encounter frequently in engineering practice.
Prior research has established that the microstructure of CGI, including graphite morphology (vermicularity) and matrix constituents (pearlite/ferrite ratio), dictates its mechanical behavior. For casting parts, wall thickness is a critical process parameter; it influences cooling rates, which in turn affect graphite formation, phase distribution, and the development of internal stresses. Studies have shown that as casting thickness increases, hardness and tensile strength tend to decrease while elongation and residual stresses may increase. Annealing heat treatment is known to relieve these residual stresses without drastically altering the microstructure, provided the temperature remains below the eutectoid transformation point. Yet, a comprehensive understanding of how these thickness-induced and annealing-induced changes collectively impact real-world machining metrics—especially in intermittent cutting operations like milling—remains less explored. My goal is to bridge this gap by correlating measurable machining outputs with underlying material characteristics.
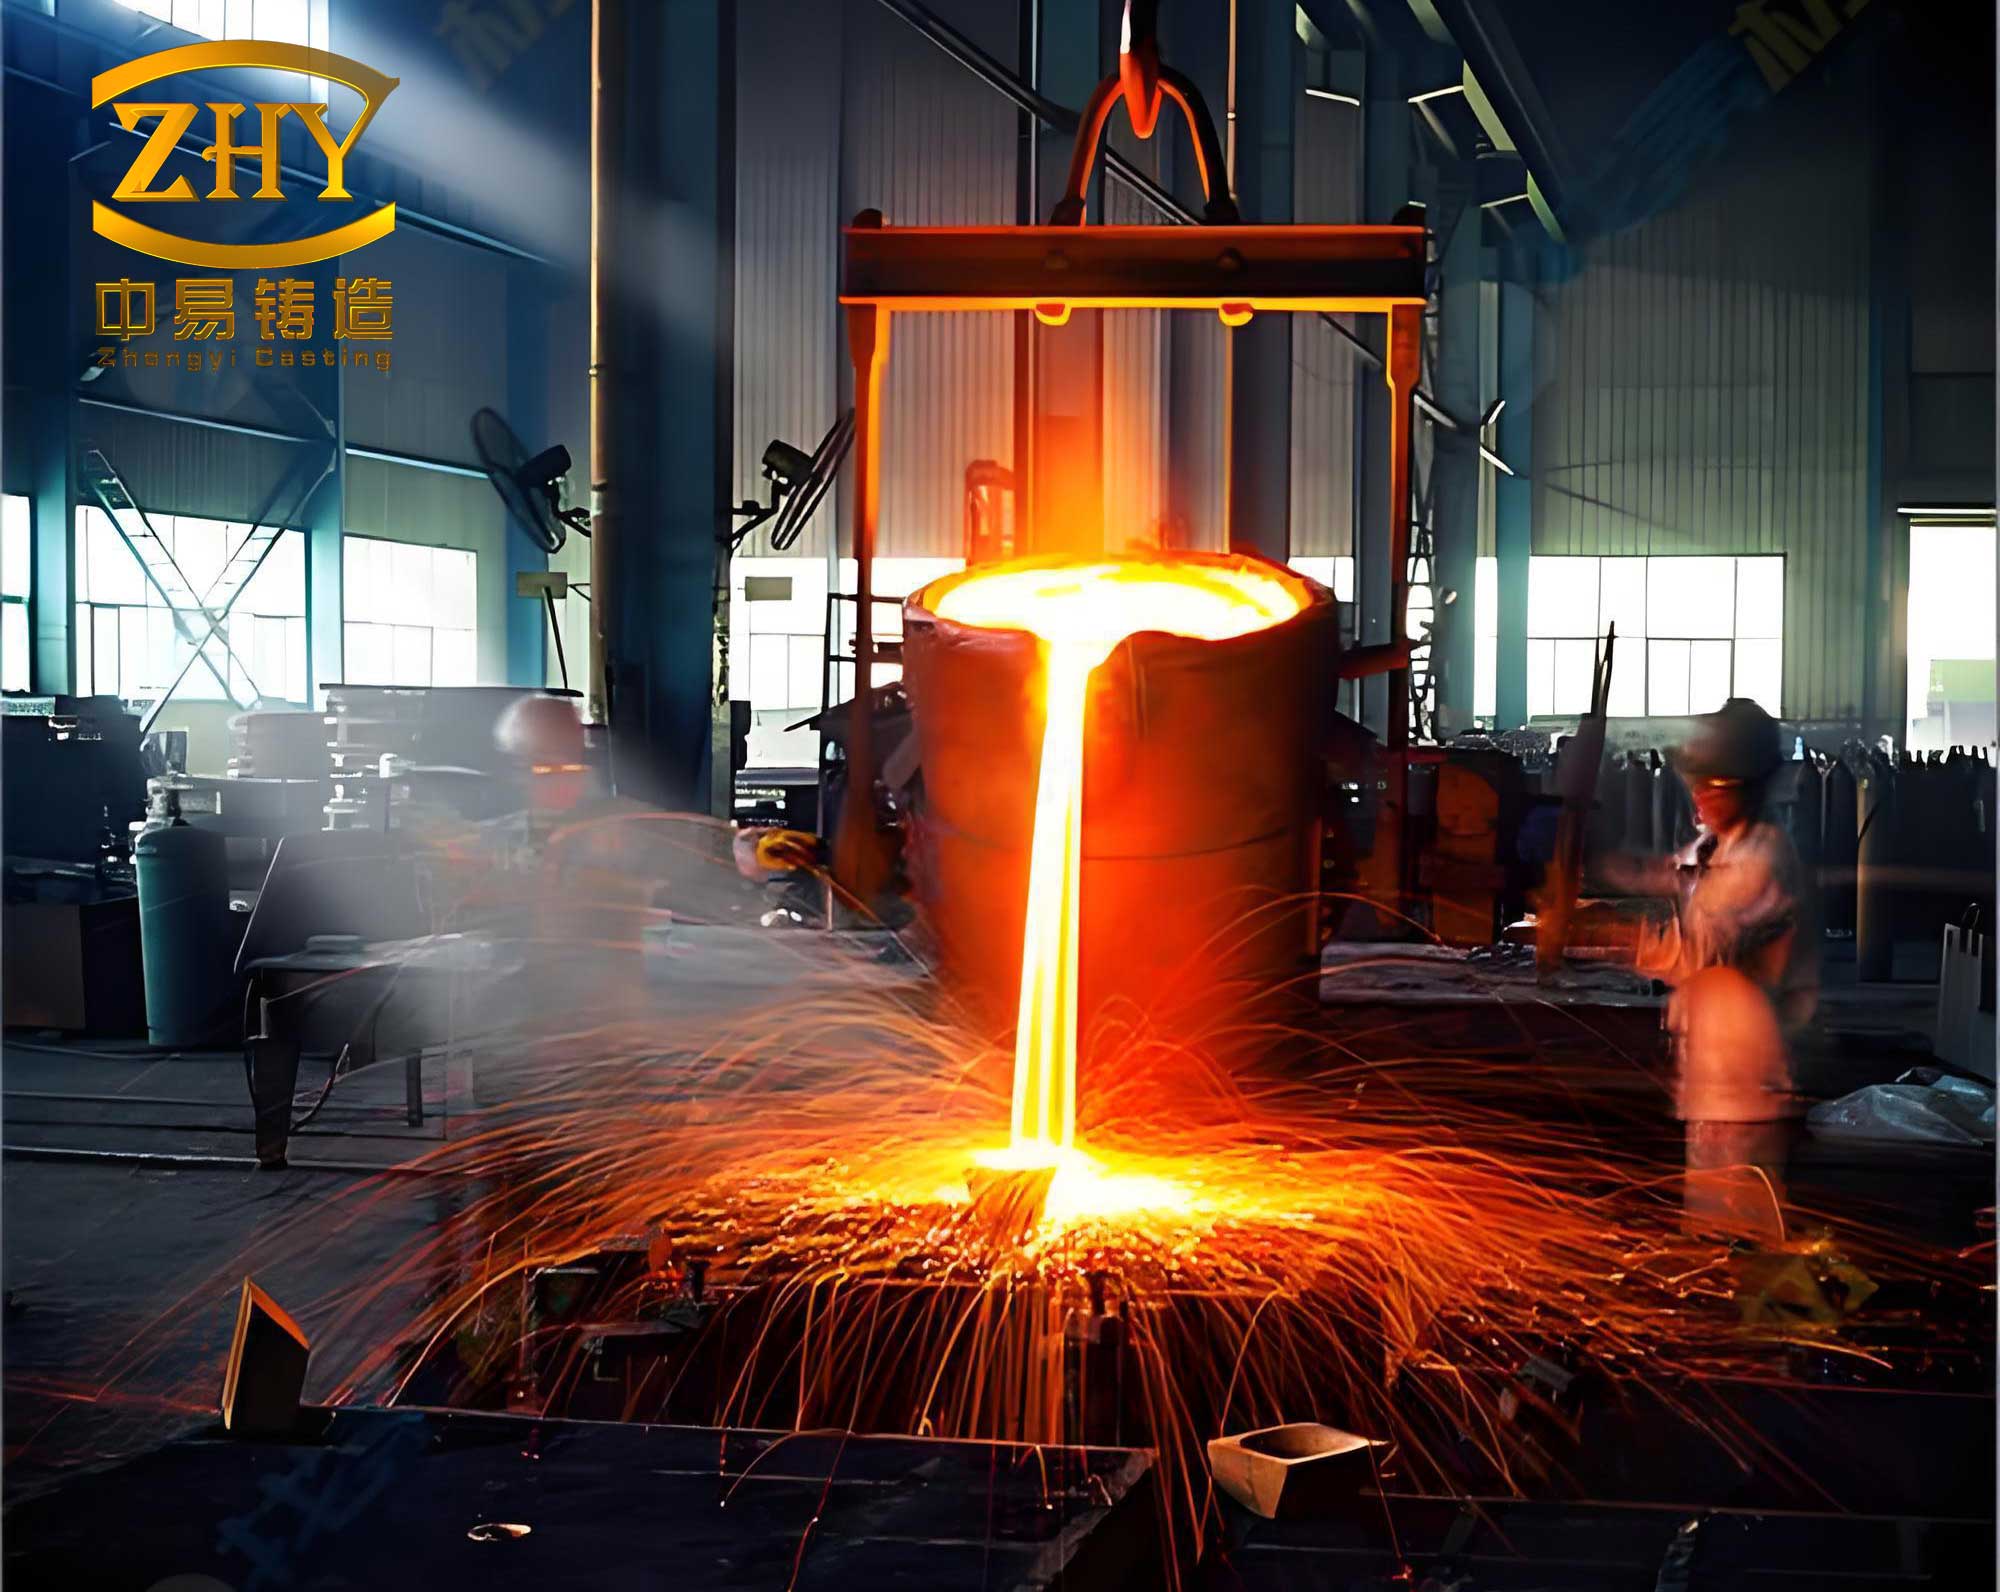
In my experimental approach, I procured RuT450 specimens extracted from actual engine cylinder castings, which are complex, near-net-shape casting parts. These specimens represented three distinct nominal casting thicknesses: 10 mm, 20 mm, and 40 mm. This range captures common sectional variations found in such casting parts. For each thickness, I prepared a set of samples that underwent a stress-relief annealing treatment (600°C for 1 hour, followed by furnace cooling) and a control set in the as-cast condition. This allowed me to isolate the effects of annealing. Characterizing these materials was the first step. I conducted tensile tests, hardness measurements, residual stress analysis using X-ray diffraction, and metallographic examination to determine vermicularity and graphite content. The results, which form the baseline for my machining analysis, are consolidated in the table below.
| Casting Thickness, H (mm) | Heat Treatment | Tensile Strength, Rm (MPa) | Yield Strength, Rp0.2 (MPa) | Elongation (%) | Residual Stress, σ (MPa) | Elastic Modulus, E (GPa) | Hardness (HBW) | Vermicularity (%) |
|---|---|---|---|---|---|---|---|---|
| 10 | As-Cast | 518.3 | 385.7 | ≥1.0 | 63.9 | 115.5 | 246.5 | 81.3 |
| 10 | Annealed | 501.9 | 384.2 | ≥1.0 | 34.8 | 114.7 | 244.2 | 81.3 |
| 20 | As-Cast | 515.7 | 385.4 | ≥1.0 | 84.6 | 116.6 | 238.2 | 83.2 |
| 20 | Annealed | 496.5 | 385.2 | ≥1.0 | 39.2 | 114.2 | 238.6 | 83.2 |
| 40 | As-Cast | 502.5 | 382.1 | ≥1.0 | 106.1 | 116.5 | 229.6 | 91.8 |
| 40 | Annealed | 491.9 | 383.3 | ≥1.0 | 83.5 | 114.1 | 228.2 | 91.8 |
The data reveals clear trends: for these casting parts, increasing casting thickness generally leads to a decrease in tensile strength and hardness, but an increase in residual stress and vermicularity. Annealing effectively reduces residual stress by 45-55% for the 10 mm and 20 mm parts, and by about 21% for the 40 mm part, with a modest reduction in tensile strength and minimal impact on hardness and vermicularity. These property changes set the stage for the machining trials.
My milling experiments were conducted on a vertical machining center under dry conditions, a common scenario for roughing operations on casting parts. I employed a single-tooth fly-cutter setup to simplify force analysis and used coated carbide inserts. The cutting parameters were chosen to reflect industrial practices for such materials: two cutting speeds (134 m/min and 200 m/min) with a constant feed per tooth (0.25 mm/z) and axial depth of cut (0.5 mm). For each combination of casting thickness and heat treatment state, I measured three primary responses: cutting forces (three components: Fx, Fy, Fz), cutting zone temperature using infrared thermography, and surface roughness (Ra and Rz) of the machined surface. The experimental conditions are summarized below.
| Parameter | Specification |
|---|---|
| Machine Tool | Vertical Machining Center |
| Workpiece Material | RuT450 Compacted Graphite Iron Casting Parts |
| Casting Thicknesses Tested | 10 mm, 20 mm, 40 mm |
| Heat Treatment States | As-Cast, Stress-Relief Annealed (600°C/1h) |
| Cutting Tool | Single-Tooth Fly Cutter with Coated Carbide Insert |
| Cutting Speeds, v | 134 m/min, 200 m/min |
| Feed per Tooth, fz | 0.25 mm/z |
| Axial Depth of Cut, ap | 0.5 mm |
| Cutting Environment | Dry |
The analysis of cutting forces yielded fascinating results. I processed the force signals to eliminate noise and extracted the average peak force over multiple tool revolutions. The resultant cutting force, Fr, can be conceptualized as a function of material properties and cutting conditions. A generalized expression I considered is:
$$ F_r = k \cdot A_c \cdot \left( C_1 \cdot R_m + C_2 \cdot \sigma + C_3 \cdot H + \frac{C_4}{V_g} \right) \cdot f(v, T) $$
where \( k \) is a constant, \( A_c \) is the cross-sectional area of cut, \( R_m \) is tensile strength, \( \sigma \) is residual stress, \( H \) is hardness, \( V_g \) is a factor representing graphite content/vermicularity (acting as a stress concentrator and lubricant), and \( f(v, T) \) is a function accounting for cutting speed (v) and in-process temperature (T) effects like thermal softening. The coefficients \( C_1 \) to \( C_4 \) represent the relative influence of each property. My experimental data, shown in the next table, helps elucidate this relationship.
| Casting Thickness (mm) | Heat Treatment | Cutting Force, Fr (N) | Cutting Temperature, Tmax (°C) | ||
|---|---|---|---|---|---|
| v = 134 m/min | v = 200 m/min | v = 134 m/min | v = 200 m/min | ||
| 10 | As-Cast | 412.5 | 388.7 | 245.3 | 278.6 |
| 10 | Annealed | 408.9 | 385.1 | 237.8 | 271.2 |
| 20 | As-Cast | 398.2 | 375.4 | 231.7 | 265.8 |
| 20 | Annealed | 396.0 | 372.0 | 224.5 | 238.3 |
| 40 | As-Cast | 425.8 | 398.5 | 239.5 | 262.1 |
| 40 | Annealed | 401.3 | 379.8 | 232.6 | 255.4 |
Observing the force data, I noted that for as-cast condition casting parts, the force initially decreased from 10 mm to 20 mm thickness but then increased at 40 mm. This non-monotonic behavior is a key finding. It suggests that the cutting force is a composite response. The 20 mm thick casting part, with its lower hardness and higher vermicularity (more uniform microstructure), presented less resistance. However, the 40 mm part, despite lower hardness, exhibited higher residual stress and significantly lower graphite content (as seen in metallography), which likely increased the effective shear strength of the material locally, raising the force. After annealing, the forces reduced, most noticeably for the 40 mm casting parts, where the substantial relief of residual stress outweighed the slight drop in tensile strength. The force reduction with increasing cutting speed is attributable to thermal softening, which can be approximated by a temperature-dependent flow stress model:
$$ \tau = \tau_0 \cdot \left(1 – \alpha \cdot (T – T_0)\right) $$
where \( \tau \) is the shear flow stress, \( \tau_0 \) is the reference stress at room temperature \( T_0 \), and \( \alpha \) is a thermal softening coefficient. Higher cutting speeds generate more heat, elevating \( T \), thus reducing \( \tau \) and consequently the cutting force.
The cutting temperature trends closely mirrored those of the cutting force, reinforcing the intimate link between mechanical work and heat generation. The fundamental relationship can be expressed as:
$$ Q = \eta \cdot F_r \cdot v $$
where \( Q \) is the heat generation rate, \( \eta \) is a fraction of mechanical energy converted to heat, \( F_r \) is the resultant force, and \( v \) is the cutting speed. The maximum temperature rise in the shear zone is thus proportional to the product \( F_r \cdot v \). My measurements confirmed this: higher speeds increased temperature, and lower forces generally led to lower temperatures. The 20 mm thick as-cast casting part consistently showed the lowest temperature, aligning with its lowest cutting force. Annealing reduced temperatures across all cases, with the most pronounced drop (about 27.5°C) for the 20 mm part at 200 m/min. This reduction is directly tied to the lower cutting forces post-annealing, as the energy required for plastic deformation and overcoming internal friction (from residual stresses) decreases. For casting parts destined for high-speed machining, this thermal benefit of annealing could be crucial for controlling tool wear and dimensional stability.
Surface roughness, a critical quality metric for finished casting parts, displayed its own dependencies. I measured both arithmetic average roughness (Ra) and maximum height of profile (Rz). The results are summarized below.
| Casting Thickness (mm) | Heat Treatment | Ra (µm) | Rz (µm) | ||
|---|---|---|---|---|---|
| v = 134 m/min | v = 200 m/min | v = 134 m/min | v = 200 m/min | ||
| 10 | As-Cast | 1.52 | 1.38 | 8.45 | 7.92 |
| 10 | Annealed | 1.48 | 1.36 | 8.21 | 7.88 |
| 20 | As-Cast | 1.53 | 1.40 | 8.50 | 8.05 |
| 20 | Annealed | 1.46 | 1.37 | 8.12 | 7.91 |
| 40 | As-Cast | 1.78 | 1.62 | 9.15 | 8.70 |
| 40 | Annealed | 1.61 | 1.51 | 8.65 | 8.32 |
Several patterns emerge. First, increasing cutting speed improved surface finish (lower Ra and Rz), likely due to reduced built-up edge formation and lower system vibrations. Second, for as-cast condition casting parts, roughness increased significantly with thickness, especially at 40 mm. This correlates with the higher cutting forces and residual stresses observed for the thicker casting parts. The machining process can trigger the release of subsurface tensile stresses, causing localized plastic flow and surface distortion, thereby worsening roughness. Third, annealing generally reduced roughness, particularly at the lower speed (134 m/min) and for the thicker (40 mm) casting parts. At 134 m/min, the average reduction in Ra was about 9.5%, and in Rz about 5.8%. The improvement is attributed to the reduction in residual stress and a slight decrease in material strength/hardness, which minimizes side flow and springback during chip formation. The relationship between surface roughness and material properties can be qualitatively described as:
$$ R_a \propto \left( \frac{F_r \cdot \sigma}{E} \right) \cdot g(\text{microstructure}) $$
where \( E \) is the elastic modulus, and \( g(\text{microstructure}) \) accounts for the role of graphite particles in initiating micro-fractures or providing lubrication. Annealing reduces \( \sigma \) and slightly reduces \( E \), thus favorably impacting \( R_a \).
Delving deeper into the microstructural interplay, I performed additional analysis on the machined surfaces and chip roots. The graphite morphology in these casting parts plays a dual role: it acts as a stress concentrator, facilitating crack initiation and chip segmentation, but also as a solid lubricant, reducing friction at the tool-chip interface. Higher vermicularity, as seen in the 40 mm casting parts, promotes a more uniform stress distribution but may reduce this lubricating effect if graphite content is lower. The pearlite fraction, which decreases with increasing casting thickness, influences hardness and tool wear. However, my findings suggest that for machinability, the net effect is a balance of all factors. The annealing treatment, while not altering vermicularity, does promote some spheroidization of carbides at the sub-micron scale and relieves lattice strains, making the material slightly more “machinable” by reducing its work-hardening tendency.
From a practical standpoint, the implications for manufacturing casting parts like engine blocks are substantial. My investigation demonstrates that one cannot assume uniform machinability across different sections of a complex casting part. Process planners must account for local thickness variations. For thicker sections (e.g., 40 mm) of as-cast CGI, higher cutting forces and temperatures are expected, leading to accelerated tool wear. Implementing a stress-relief annealing step before machining can be highly beneficial, especially for such thicker casting parts. It lowers cutting forces and temperatures, allowing for the possibility of increasing cutting speeds without compromising tool life or surface quality. For instance, based on my temperature data, an annealed 20 mm thick casting part could potentially be machined at a speed closer to 220-230 m/min to achieve the same cutting temperature as an as-cast part at 200 m/min, thereby boosting productivity.
Furthermore, the design of casting parts can be optimized with machinability in mind. Where possible, avoiding extremely thick sections or incorporating uniform wall thickness can lead to more consistent material properties and better machining outcomes. For critical surfaces requiring fine finish, specifying a post-casting annealing treatment and using slightly higher cutting speeds can yield superior surface integrity. It’s also worth noting that the benefits of annealing must be weighed against any slight reduction in tensile strength, but for many applications like engine blocks, the as-annealed strength of around 490-500 MPa for RuT450 is entirely adequate.
In conclusion, through this first-person experimental study, I have systematically unraveled how casting thickness and annealing heat treatment influence the milling performance of compacted graphite iron casting parts. The key takeaways are multifold. First, the machinability of casting parts is not a singular property but a synergistic outcome of graphite content, vermicularity, residual stress, hardness, and tensile strength. Second, casting thickness induces non-linear changes in these properties, leading to an optimal range (around 20 mm in this study) for lowest cutting forces and temperatures. Third, stress-relief annealing is a powerful tool to enhance the machinability of casting parts, primarily through residual stress reduction, which lowers cutting forces, temperatures, and improves surface finish, particularly at lower to medium cutting speeds. Finally, these insights empower manufacturers to make informed decisions on heat treatment protocols and cutting parameter selection for CGI casting parts, paving the way for more efficient and cost-effective production of high-performance components. The journey of understanding these complex interactions continues, but I am confident that applying these findings will lead to tangible improvements in the machining of advanced casting parts across the industry.
To encapsulate the core relationships mathematically, I propose a consolidated machinability index (M) for such casting parts under milling conditions, which could be a subject for future model development:
$$ M = \frac{K_1 \cdot V_g^{n_1}}{R_m^{n_2} \cdot \sigma^{n_3}} \cdot \exp\left(-\frac{K_2 \cdot H}{T}\right) $$
where \( K_1, K_2, n_1, n_2, n_3 \) are empirical constants, \( V_g \) is the vermicularity factor, \( T \) is the cutting temperature, and other terms are as defined earlier. A higher M indicates better machinability. My data suggests that annealing and optimal casting thickness increase M by reducing \( \sigma \) and modulating \( R_m \) and \( V_g \). This framework underscores the intricate, multi-variable optimization required to perfect the manufacturing processes for today’s sophisticated casting parts.