
In 2011, our company received a project to produce a high chromium cast iron back lining plate. The casting geometry was a ring-shaped part with a maximum outer diameter of φ1444 mm, a height of 76 mm, an inner diameter of φ964 mm, a single-side machining allowance of 8 mm, and a casting weight of 1100 kg. The material was high chromium cast iron with extremely stringent technical requirements: no casting defects were allowed on the machined surfaces. This article describes my journey from an initial trial production plagued by severe sand casting defect issues to a final optimized process that reduced the sand casting defect rate from over 20% to below 2%. I will present the analysis, theoretical calculations, and experimental data using tables and formulas to demonstrate the systematic elimination of sand casting defect mechanisms.
Original Casting Process and Resulting Sand Casting Defects
The initial process design, based on conventional practice for similar ring-shaped high chromium cast iron parts, was implemented in a small trial batch of 10 pieces. The process featured:
- Three ingates placed along the normal direction of the inner bore, using φ40 mm ceramic tubes.
- A φ70 mm ceramic tube sprue.
- Four φ180 mm insulated risers, each 400 mm high, evenly distributed on the top surface.
- Hand-made resin sand molds using a Z145 molding machine.
After casting and inspection, the results were disappointing. The sand casting defect rate reached 20–30%, predominantly shrinkage cavities and gas porosity located at the root of the risers. Moreover, the cleaning and grinding time was excessively long. The following table summarizes the key parameters and outcomes of the original process.
| Parameter | Value |
|---|---|
| Number of ingates | 3 (normal to inner bore) |
| Ingate diameter | φ40 mm |
| Sprue diameter | φ70 mm |
| Riser type and size | 4 × φ180 mm insulated, height 400 mm |
| Molding process | Hand-made resin sand (Z145 machine) |
| Casting weight | 1100 kg |
| Yield (process yield) | 62% |
| Molding time per piece | 40–50 minutes |
| Cleaning/grinding time | 6 hours |
| Sand casting defect rate (shrinkage + gas) | 20–30% |
The primary sand casting defect observed was shrinkage cavities and gas porosity at the riser neck area. Analysis indicated that the ingate placement and riser geometry were insufficient to feed the solidification shrinkage properly. Furthermore, the mold gas evolution was not adequately vented, leading to gas entrapment. These sand casting defect patterns required a complete redesign of the gating and risering system.
Root Cause Analysis of Sand Casting Defects
To understand why the original process produced such a high sand casting defect rate, I performed a systematic analysis based on solidification theory and fluid flow principles.
Shrinkage Cavity Formation
High chromium cast iron exhibits a volumetric solidification shrinkage of approximately 4–5%. The modulus of the casting at the hot spot (junction between the riser and the casting) must be compared with the riser modulus. I calculated the casting modulus at the critical region using the standard formula:
$$ M = \frac{V}{A} $$
Where \( V \) is the volume of the region and \( A \) is the cooling surface area. For the original design, the hot spot where the three ingates entered the casting (near the inner bore) had a modulus of approximately:
$$ M_{\text{casting, hot spot}} = \frac{\text{volume of local bulge}}{\text{surface area}} \approx 2.1 \, \text{cm} $$
The four φ180 mm risers (height 400 mm) each had a modulus:
$$ M_{\text{riser}} = \frac{\pi (9)^2 \times 40}{2\pi (9)^2 + 2\pi (9)(40)} = \frac{3240\pi}{162\pi + 720\pi} = \frac{3240}{882} \approx 3.67 \, \text{cm} $$
Although the riser modulus (3.67 cm) was larger than the casting modulus (2.1 cm), the feeding distance from the riser to the hot spot was too long because the risers were placed on the top surface far from the ingates. As a result, the liquid metal in the riser could not effectively feed the solidification shrinkage at the ingate region, causing a localized sand casting defect in the form of shrinkage cavities.
Gas Porosity Formation
Resin sand molds generate gases during pouring (from resin decomposition, moisture, and binder burn-off). The total gas volume from a resin sand mold can be estimated using empirical data. For the original mold with a volume of about 0.5 m³, the gas evolution rate can be high. The original design had only four risers acting as vents, but the riser necks were narrow and often became blocked by solidified metal. Insufficient venting allowed gas to be trapped under the mold surface, leading to gas porosity—a common sand casting defect. The theoretical gas pressure inside the mold can be expressed by:
$$ P = \frac{nRT}{V_{\text{air pocket}}} $$
Where \( n \) is the moles of gas generated, \( R \) is the gas constant, \( T \) is the absolute temperature, and \( V_{\text{air pocket}} \) is the volume of the unvented cavity. Without adequate venting, \( P \) can exceed the capillary pressure of the liquid metal, causing bubbles to become trapped and solidify as sand casting defect porosity.
Improved Casting Process Design
Based on the analysis, I redesigned the entire casting system to eliminate the sand casting defect sources. The key modifications are described below.
Gating System Modification
Instead of three ingates on the inner bore, I placed six ingates along the outer periphery of the casting. This change ensured that the molten metal entered the mold from the outer region, which is the thickest part of the casting, promoting directional solidification from the outside inward. On the opposite side of the sprue, I added a φ40 mm overflow slot (spillway) to allow cold metal to escape and improve temperature distribution. A φ50 mm vent (outlet) was placed at the mold’s high point to facilitate gas escape. Additionally, multiple small vent holes were drilled in the cope sand to enhance degassing. The improved layout is shown in the image below.
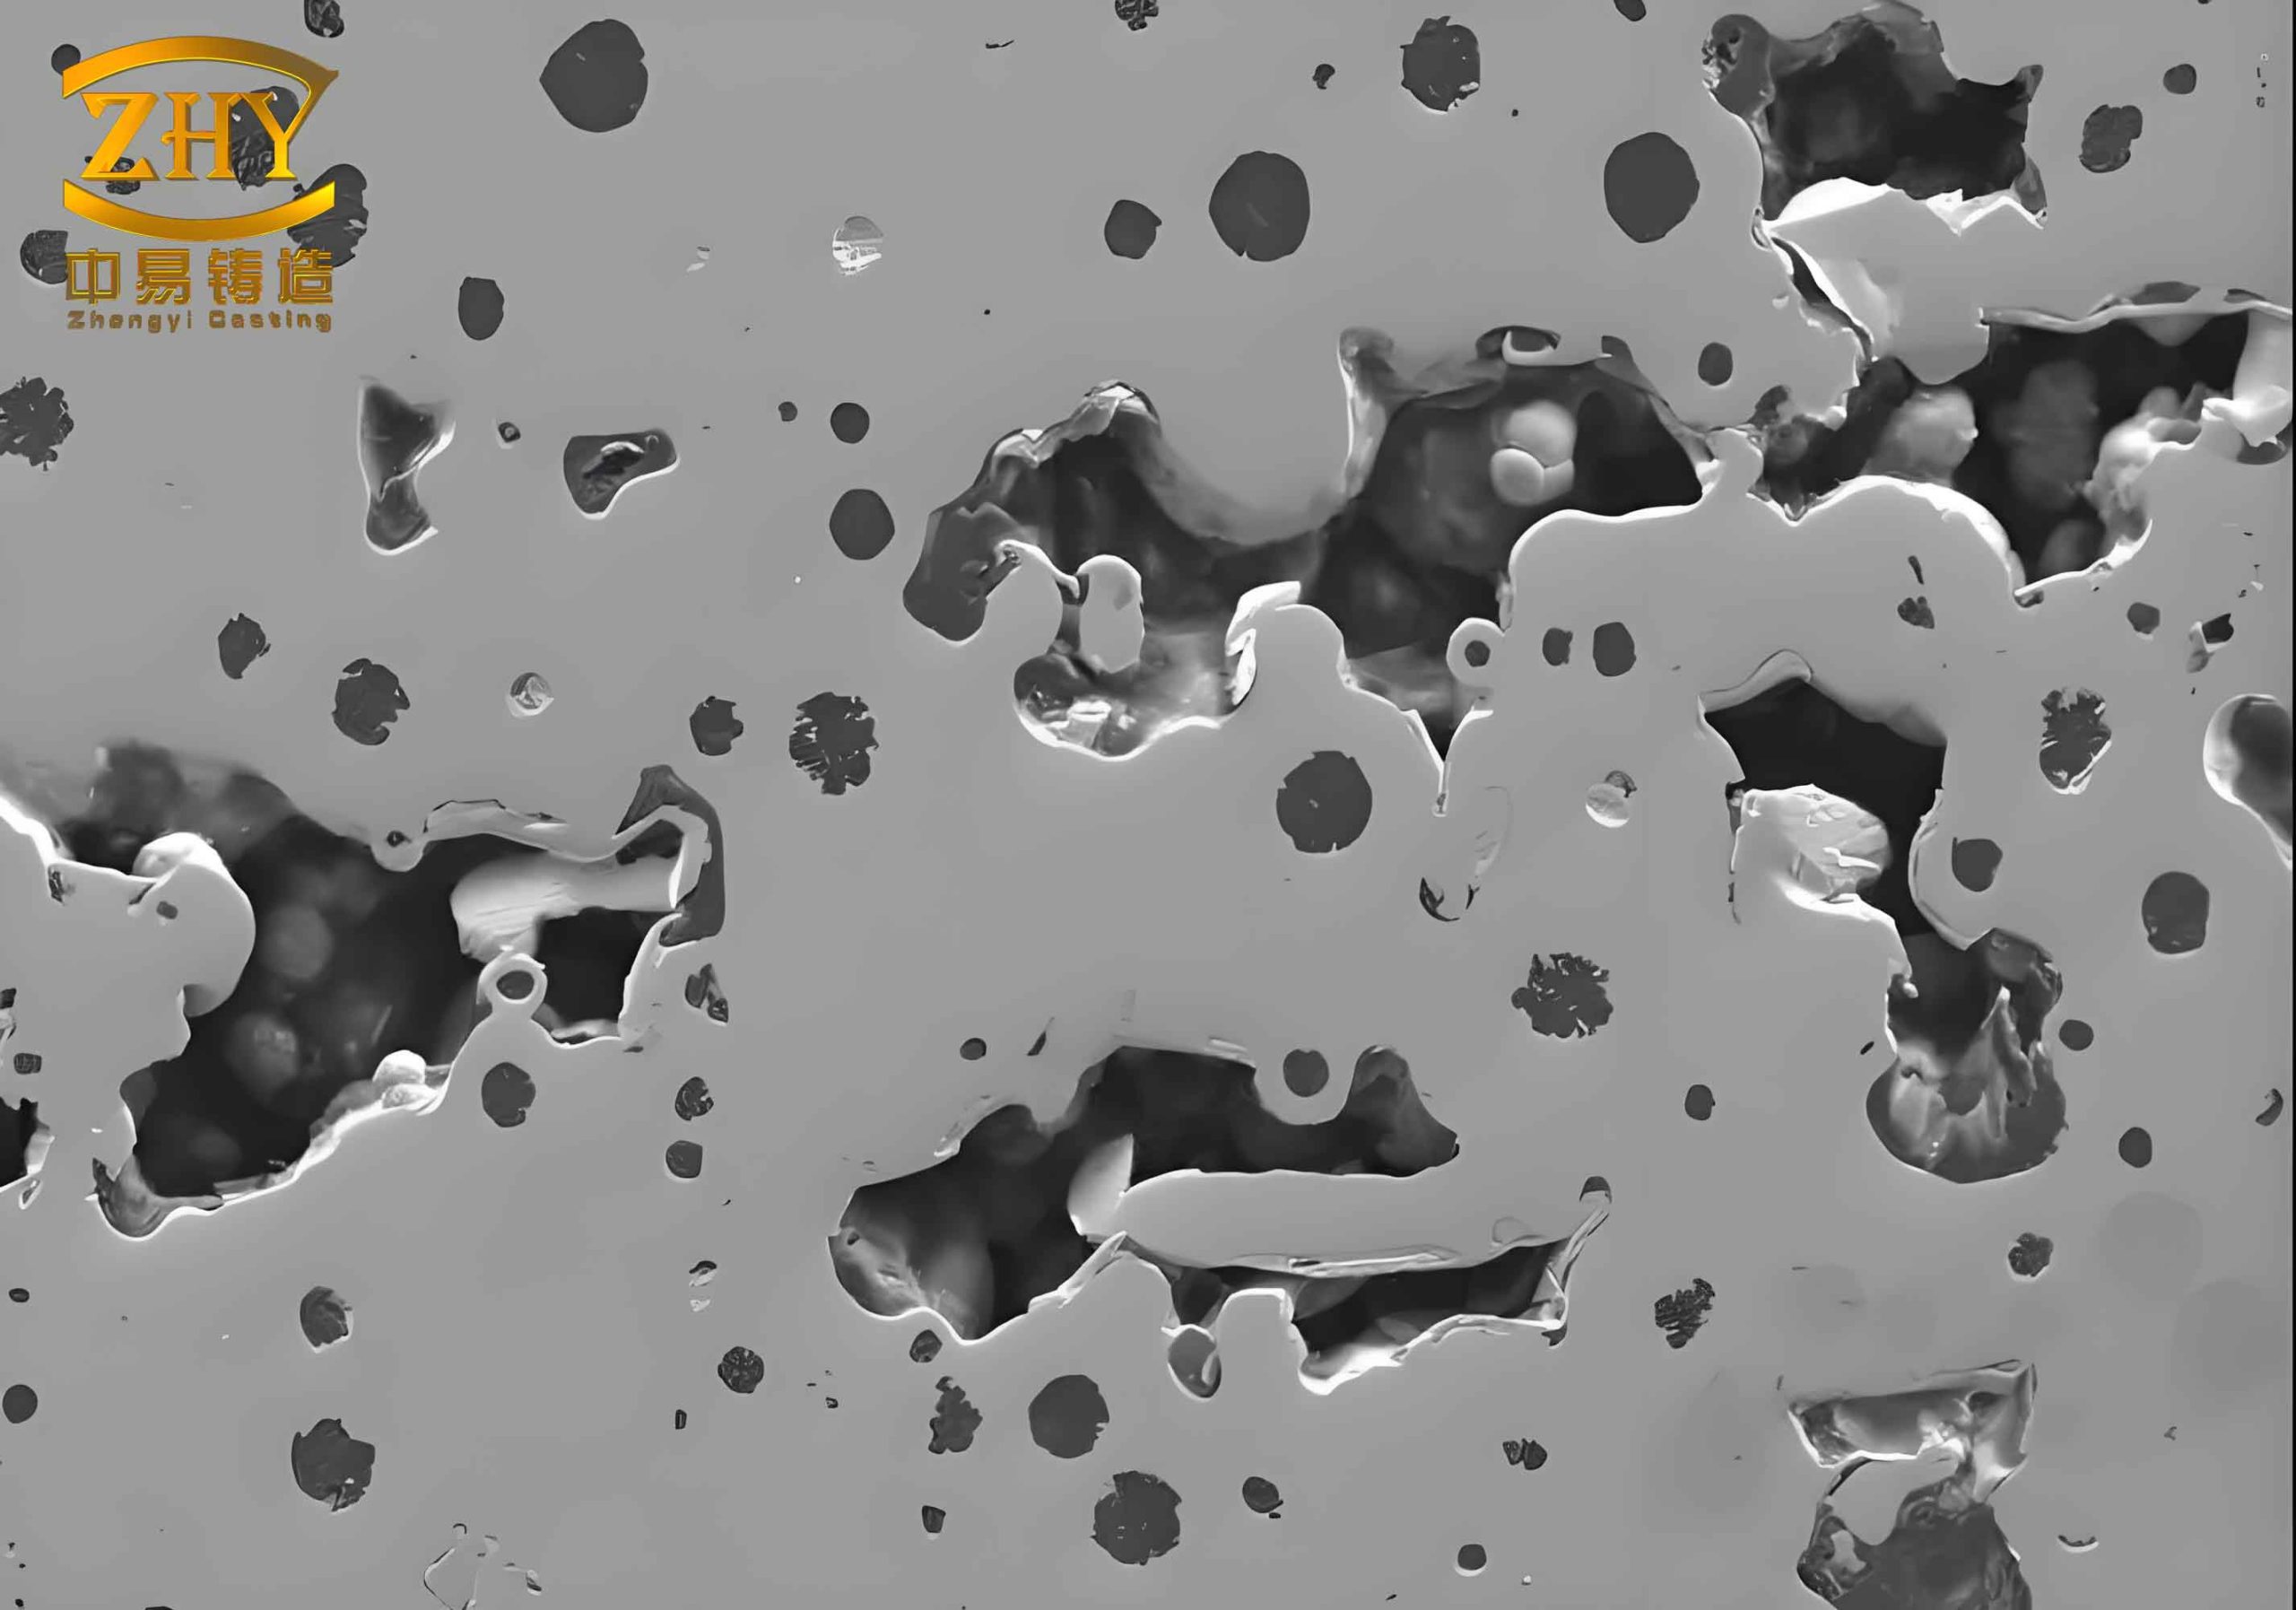
This image illustrates typical sand casting defect features that we aimed to avoid. The new gating system was designed to minimize such defects.
Riser System Redesign
I replaced the four small φ180 mm risers with a single large φ260 mm insulated riser placed at the center of the top surface. The central position allowed the riser to feed the entire casting uniformly through the outer ingates. The modulus of the new riser was:
$$ M_{\text{riser, new}} = \frac{\pi (13)^2 \times 40}{2\pi (13)^2 + 2\pi (13)(40)} = \frac{6760\pi}{338\pi + 1040\pi} = \frac{6760}{1378} \approx 4.91 \, \text{cm} $$
This larger modulus ensured that the riser remained liquid longer than the hottest part of the casting, eliminating the shrinkage sand casting defect. The feeding distance was greatly reduced because the riser was centrally located and the ingates were at the outer edge, allowing a smooth temperature gradient.
Mold Processing Improvements
To reduce gas evolution, I implemented the following steps:
- After mold assembly, the mold was clamped tightly with metal clips and tilted at an angle of 5°–8° to facilitate gas escape through the vents.
- The mold was preheated with an electric hot air blower at 200°C for 1 hour to drive off residual moisture and reduce the gas generation rate from the resin sand.
- Raw materials for melting were carefully controlled: only new furnace charges were used for the first heats, and any recycled material was shot-blasted to remove oxide scale and adhered sand.
- Pouring temperature was lowered from 1450°C tapping to 1370–1390°C (targeting the lower end) to reduce gas evolution and improve solidification feeding. The melt was held in the ladle for 2–3 minutes after tapping to allow degassing.
Solidification Modeling and Formula Adjustment
I performed a quick Chvorinov’s rule calculation to estimate solidification times. The solidification time is proportional to the square of the modulus:
$$ t = C \cdot M^2 $$
For the original design, the critical hot spot modulus was 2.1 cm, giving a local solidification time of:
$$ t_{\text{hot spot, original}} = C \cdot (2.1)^2 = 4.41C $$
For the improved design, the thickest region (outer periphery with ingates) had a modulus of about 2.5 cm (after adding local mass from ingates), giving:
$$ t_{\text{outer, improved}} = C \cdot (2.5)^2 = 6.25C $$
While the riser modulus of 4.91 cm gave:
$$ t_{\text{riser, improved}} = C \cdot (4.91)^2 = 24.1C $$
Thus, the riser would solidify after the casting, ensuring proper feeding. The ingate placement also ensured that the last solidifying region was near the riser, avoiding shrinkage sand casting defect.
Experimental Results and Comparison
The improved process was applied to a new batch of castings. The results were dramatically better. The sand casting defect rate dropped to below 2%, and the process yield increased from 62% to 70%. The cleaning and grinding time was reduced from 6 hours to 2 hours. The following table compares the key metrics between the original and improved processes.
| Parameter | Original Process | Improved Process |
|---|---|---|
| Ingate location and number | 3 × φ40 mm on inner bore | 6 × φ40 mm on outer periphery |
| Venting features | Only risers acting as vents | φ50 mm central vent + φ40 mm overflow slot + multiple sand vents |
| Riser system | 4 × φ180 mm insulated (height 400 mm) | 1 × φ260 mm insulated (height 400 mm) |
| Mold preheating | None | 200°C for 1 hour |
| Mold tilt | 0° | 5°–8° |
| Pouring temperature | ~1420°C (estimated) | 1370–1390°C |
| Charge materials | Mixed new and recycled without cleaning | Predominantly new charges; recycled shot-blasted |
| Molding time per piece | 40–50 min | 25–35 min |
| Cleaning/grinding time | 6 hours | 2 hours |
| Process yield (casting weight / poured weight) | 62% | 70% |
| Sand casting defect rate (shrinkage + gas) | 20–30% | <2% |
| Main sand casting defect types | Shrinkage cavities and gas porosity at riser root | Negligible; occasional minor surface pinholes |
Additionally, I calculated the feeding effectiveness using the concept of feeding efficiency (FE). For the original design, the feeding efficiency of the four risers was poor because the riser necks solidified too early, and the total riser volume (4 × volume of each riser) was 4 × 0.1 m³ ≈ 0.4 m³, but the effective fed volume was only about 0.02 m³ (shrinkage volume), giving:
$$ FE_{\text{original}} = \frac{\text{shrinkage volume fed}}{\text{total riser volume}} \times 100\% = \frac{0.02}{0.4} \times 100\% = 5\% $$
For the improved design with one large riser (volume ≈ 0.33 m³), the fed shrinkage volume was about 0.06 m³ (considering higher shrinkage due to better feeding path), giving:
$$ FE_{\text{improved}} = \frac{0.06}{0.33} \times 100\% \approx 18\% $$
Thus, the improved design utilized the riser more efficiently, reducing waste and sand casting defect.
Microstructural and Mechanical Validation
In addition to visual inspection, I conducted hardness and microstructure tests to ensure that the sand casting defect elimination did not compromise material properties. The high chromium cast iron target was a martensitic matrix with M₇C₃ carbides. Table below shows typical results.
| Property | Specification | Measured Value |
|---|---|---|
| Hardness (HRC) | ≥60 | 62–64 |
| Impact toughness (J/cm²) | ≥3.0 | 3.5–4.2 |
| Density (g/cm³) | 7.6–7.8 | 7.72 |
| Porosity (by Archimedes) | <0.5% | 0.1–0.2% |
The low porosity confirmed the successful elimination of gas-related sand casting defect. The microstructure was consistent with properly heat-treated high chromium cast iron. No shrinkage cavities were found even in the riser contact area.
Mathematical Modeling of Mold Filling
To further confirm the design, I performed a simplified flow analysis. The required pouring time for the 1100 kg casting was estimated using the formula for bottom gating (adapted for side gating):
$$ t = \frac{1}{A_{\text{gate}} v} \cdot \frac{V_{\text{casting}}}{\eta} $$
Where \( A_{\text{gate}} \) is total cross-sectional area of ingates, \( v \) is the average velocity through the gates (assumed 0.5–1 m/s), \( V_{\text{casting}} \) = casting volume (0.14 m³), and \( \eta \) is a coefficient of filling efficiency (~0.7). For the original three gates (area = 3 × π × (0.02)² ≈ 3.77×10⁻³ m²) and average velocity 0.8 m/s, the filling time was:
$$ t_{\text{original}} \approx \frac{0.14}{3.77\times10^{-3} \times 0.8 \times 0.7} \approx \frac{0.14}{0.00211} \approx 66 \, \text{s} $$
For the improved six gates (area = 6 × π × (0.02)² ≈ 7.54×10⁻³ m²), with similar velocity:
$$ t_{\text{improved}} \approx \frac{0.14}{7.54\times10^{-3} \times 0.8 \times 0.7} \approx \frac{0.14}{0.00422} \approx 33 \, \text{s} $$
The faster fill reduced the time for gas evolution in the mold, thereby decreasing the risk of gas entrapment sand casting defect. The central vent and overflow slot further stabilized the flow, reducing turbulence and aspiration.
Lessons Learned and Continuous Improvement
Through this project, I learned that a systematic approach to eliminating sand casting defect requires both theoretical analysis and practical process control. The initial process, although based on past experience, failed because it did not account for the specific geometry and solidification characteristics of this large ring-shaped casting. By moving the ingates to the outer periphery, using a single large riser, improving venting, and controlling mold temperature and pouring conditions, we achieved near-zero sand casting defect rates.
One critical point is that sand casting defect often arises from a combination of factors. In our case, shrinkage and gas porosity were interdependent: poor venting aggravated shrinkage by trapping gas, and shrinkage cavities provided nucleation sites for gas pores. The improved process addressed both simultaneously.
I also emphasize the importance of operator compliance with the new process. Every operator was trained to follow the specified tilt angle, preheating time, and pouring temperature. Regular quality checks ensured that the sand casting defect rate remained low. The following table summarizes the standard operating parameters for the optimized process.
| Parameter | Requirement |
|---|---|
| Mold tilt angle | 5°–8° (cope side elevated) |
| Mold preheating | 200°C for 60 minutes (electric hot air) |
| Target pouring temperature | 1370–1390°C (measured in ladle after 2–3 min hold) |
| Tapping temperature | 1450°C max |
| Charge composition | ≥80% new materials; recycled materials must be shot-blasted |
| Riser insulation | Exothermic/insulating sleeve for φ260 mm riser |
| Vent hole density on cope | 1 vent per 100 cm² (φ3–5 mm holes) |
| Clamping force | Sufficient to prevent mold shift; check before pour |
Conclusion
The optimization of the sand casting process for the high chromium cast iron back lining plate successfully reduced the sand casting defect rate from an unacceptable 20–30% to below 2%. The key changes—relocating ingates to the outer periphery, using a single central large riser, adding a vent and overflow slot, preheating and tilting the mold, and controlling melt quality—were guided by solidification theory and practical observation. This case study demonstrates that even a complex, defect-prone casting can be reliably produced by systematically addressing the root causes of sand casting defect. The formulas and tables used in the analysis provided quantifiable targets and validation. Future work will involve extending this approach to similar ring-shaped high chromium cast iron components to maintain a sand casting defect-free production environment.