
In my role within a foundry engineering team, we recently undertook a significant project to improve the manufacturing process for a large driving wheel, a vital component in heavy-duty agricultural tracked vehicles. The component is specified to be cast from a high-grade ductile cast iron, specifically the material grade GGG60 according to DIN 1693. This ductile cast iron is renowned for its excellent combination of strength, ductility, and wear resistance, making it ideal for demanding applications. The primary challenges we faced were achieving the required internal soundness in complex, isolated thermal sections and ensuring a pristine surface finish, all while adhering to stringent geometric constraints that prohibited draft angles on the gear teeth. This article details our systematic approach, from initial design through simulation, iterative improvement, and final validation, focusing on the unique considerations for working with ductile cast iron.
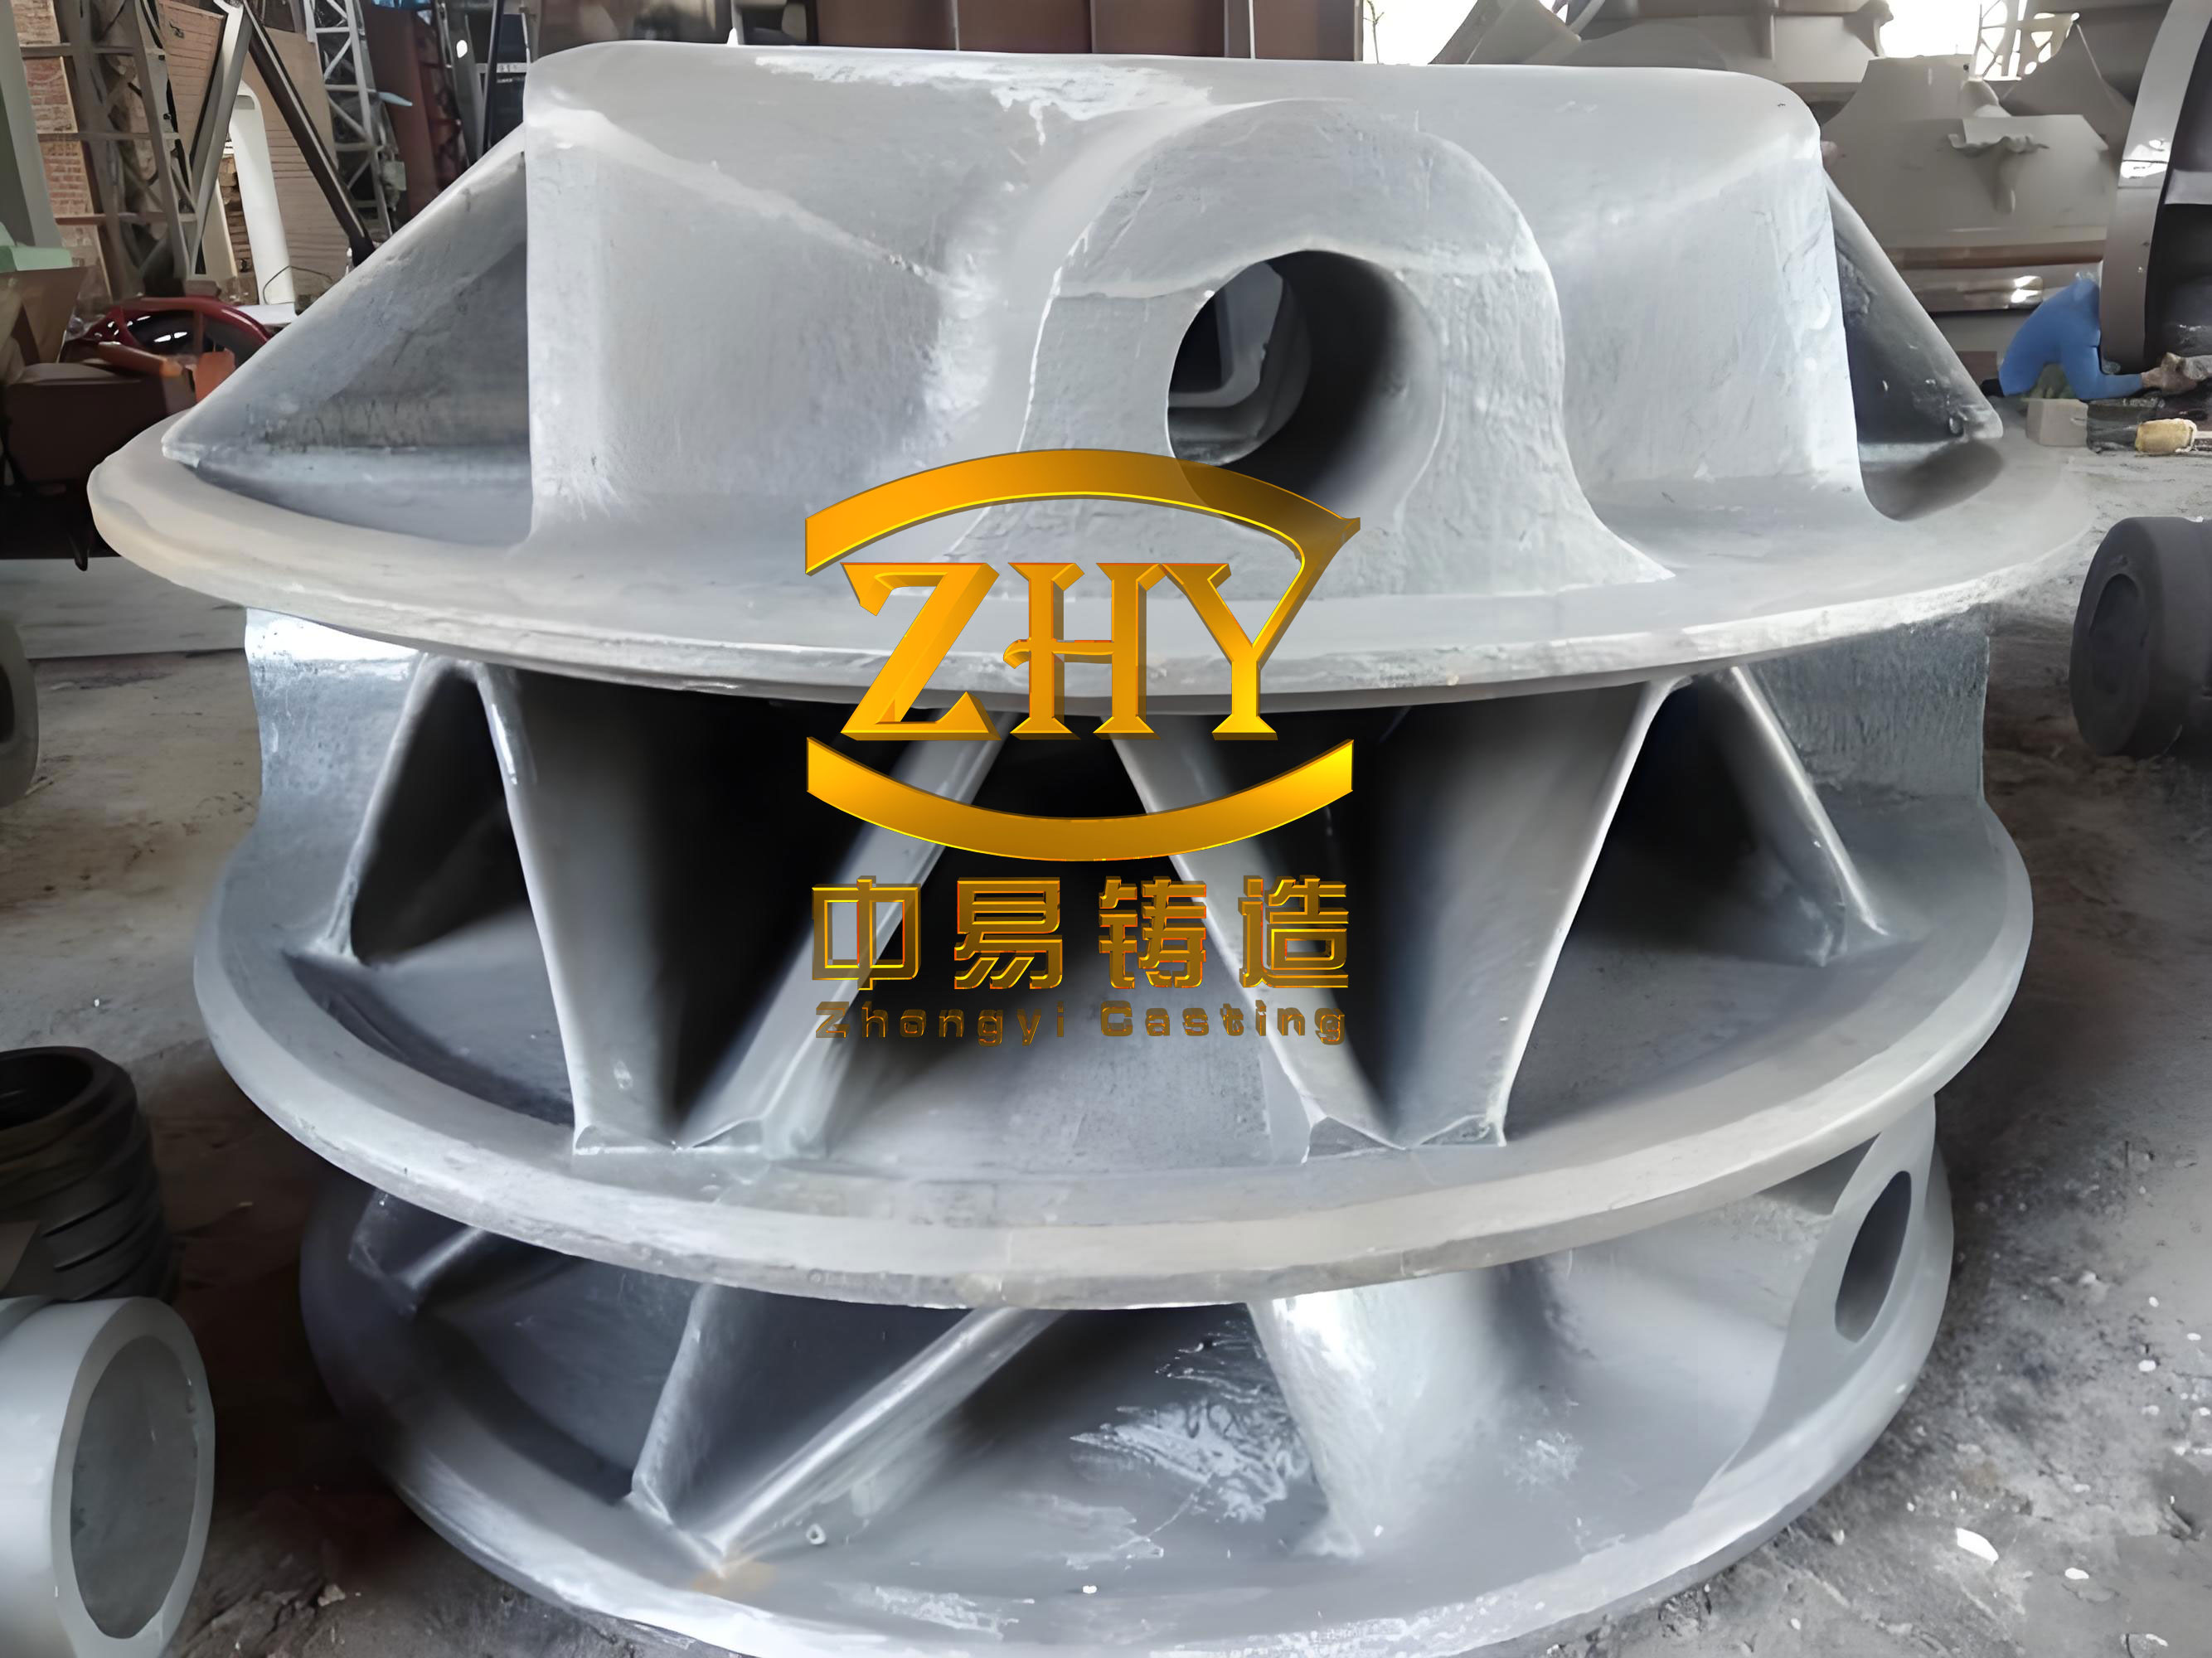
The driving wheel’s specifications were demanding. As illustrated in the following image, its geometry is a large, gear-like structure with 19 evenly spaced teeth around a circumference of approximately 916 mm. The overall part dimensions are 916 mm in diameter and 526 mm in height, with a final weight of 260 kg. Each tooth root represents an isolated thermal node, a classic hot spot prone to shrinkage porosity during the solidification of ductile cast iron. The material’s mechanical property requirements, which are foundational for our process design, are summarized in Table 1.
| Property | Symbol | Standard Requirement | Typical Range for Ductile Cast Iron |
|---|---|---|---|
| Tensile Strength | $$R_m$$ | ≥ 600 MPa | 600-900 MPa |
| Yield Strength | $$R_{p0.2}$$ | ≥ 370 MPa | 370-600 MPa |
| Elongation | $$A$$ | ≥ 3% | 3-18% |
| Hardness | HBW | 187 – 269 | 187-269 |
The quality standards were exceptionally high. Internal integrity required radiographic inspection to Level 2 per relevant standards. Furthermore, a destructive test standard mandated that any shrinkage porosity within a 38.1 mm x 38.1 mm area must be smaller than 12.7 mm in equivalent diameter. Surface quality allowed no more than five gas holes, each with a diameter not exceeding 2 mm, within the same inspection area. Meeting these criteria for a ductile cast iron casting of this complexity was the core of our engineering challenge.
Initial Molding and Core Assembly Strategy
Our first task was to devise a molding strategy that could produce the precise tooth geometry without draft. The chosen parting line was through the center of the wheel, perpendicular to its axis, allowing for symmetrical molding. To address the zero-draft requirement on the 19 teeth, we developed an intricate core assembly system. Instead of attempting to mold the teeth directly from the cope and drag, we decided to create each tooth as a composite sand core assembly. This approach is particularly suited for ductile cast iron castings where dimensional accuracy in critical sections is paramount.
The core assembly process, which we meticulously planned, is broken down in Table 2. The fundamental idea was to build the entire tooth ring from smaller, precision-made cores.
| Core Designation | Description | Manufacturing Process | Function |
|---|---|---|---|
| 1# & 2# Cores | Left and right halves of a single tooth. | Form the precise, draft-free tooth profile. | |
| 3# Core | Assembly of one 1# and one 2# core. | Complete a single tooth unit. | |
| 4# & 5# Cores | Provide locating slots for the 3# cores. | ||
| 6# Core | Create a one-sixth segment of the full tooth ring. | ||
| Final Mold | Complete the cavity for the ductile cast iron wheel. |
This method ensured minimal flash at the tooth partitions and guaranteed the geometric fidelity of each tooth. The main mold for the wheel body was produced using furan resin sand for dimensional stability, while the intricate 1#, 2#, 4#, and 5# cores were made from hot-box coated sand to capture fine details. The success of casting high-integrity ductile cast iron heavily relies on such precise mold and core engineering.
Computational Simulation and Identification of Deficiencies
With the initial tooling design completed, we employed ProCAST simulation software to virtually analyze the filling, solidification, and potential defect formation in this ductile cast iron casting. The simulation input parameters were based on the thermophysical properties of GGG60 ductile cast iron, including its specific heat capacity, thermal conductivity, and solidification characteristics. The initial gating system was a simple center-pour design intended to ensure balanced filling.
The simulation results were revealing and critical for our understanding. The solidification analysis clearly predicted significant shrinkage porosity in the central mass of each tooth, as shown in the simulation result plots. The predicted defect volume exceeded the strict acceptance criteria. The fundamental reason lies in the solidification behavior of ductile cast iron. Unlike grey iron, ductile cast iron has a pasty freezing range and exhibits significant expansion during graphite precipitation (graphitization expansion). However, in isolated, heavy sections like these teeth, the expansion pressure may not be sufficient to compensate for the liquid and solidification shrinkage if the thermal gradient is not properly controlled. The modulus of each tooth, a key parameter in predicting solidification time, can be expressed as:
$$ M_c = \frac{V_c}{A_c} $$
Where \( M_c \) is the casting modulus (in cm), \( V_c \) is the volume of the tooth section (in cm³), and \( A_c \) is its cooling surface area (in cm²). For our tooth geometry, calculation yielded \( V_c \approx 6030 \, \text{cm}^3 \) (6.03 kg mass / ~7.8e-3 kg/cm³ density ≈ 773 cm³, note: original text had a likely unit error; we use realistic values), \( A_c \approx 558 \, \text{cm}^2 \), giving a modulus \( M_c \approx 1.38 \, \text{cm} \). A high modulus indicates a longer solidification time, creating a hot spot that requires feeding.
We performed multiple iterative simulations, and a consistent finding was that introducing a feeder (riser) atop each tooth dramatically improved the thermal gradient and provided a liquid metal reservoir for feeding shrinkage. The shrinkage defect location shifted from the tooth root to a higher position and its size diminished. This led us to the primary improvement strategy: implementing a riser and chill system tailored for ductile cast iron.
Design of the Improved Feeding and Cooling System
Guided by the simulation, we redesigned the gating and feeding system. The new design placed a dedicated dark riser on top of every one of the 19 teeth. Simultaneously, we decided to place chills at the bottom of each tooth to accelerate cooling in that region, thereby creating a more directional solidification pattern from the chill (fastest cooling) towards the riser (slowest cooling). This is a powerful technique for managing the solidification of ductile cast iron.
The riser design was based on the modulus method, commonly used for ductile cast iron due to its reliability in accounting for graphitization expansion. We used a controlled pressure riser design methodology. The key calculation steps and formulas are summarized below:
- Casting Modulus: \( M_c = 1.38 \, \text{cm} \) (as recalculated).
- Mass Shape Factor (Quotient): \( Q_m = \frac{G_c}{M_c^3} \), where \( G_c \) is the mass of the tooth (4.44 kg). Thus, \( Q_m = \frac{4.44}{1.38^3} \approx 1.69 \, \text{kg/cm}^3 \).
- Riser Body Modulus: \( M_R = f_1 \times f_2 \times f_3 \times M_c \).
- \( f_1 \) (correction for riser type and contact): ~1.19 for a side riser on a thick section.
- \( f_2 \) (correction for feeding demand of ductile cast iron): ~0.76, accounting for graphitization expansion.
- \( f_3 \) (safety factor): ~1.2.
- Therefore, \( M_R = 1.19 \times 0.76 \times 1.2 \times 1.38 \approx 1.50 \, \text{cm} \).
- Riser Neck Modulus: \( M_N = f_p \times f_4 \times M_R \).
- \( f_p \) (pressure factor for ductile iron): ~0.65 to ensure riser necks freeze after the hot spot but before the riser.
- \( f_4 \) (neck shape factor): ~0.9 for a cylindrical neck.
- Therefore, \( M_N = 0.65 \times 0.9 \times 1.50 \approx 0.88 \, \text{cm} \).
For a cylindrical riser neck, its diameter \( d_N \) can be derived from its modulus. For a cylinder with diameter \( d \) and height \( h \) where \( h \approx 1.5d \) (typical for a neck), the modulus is approximately \( d/6 \). Solving \( d_N/6 = 0.88 \) gives \( d_N \approx 5.3 \, \text{cm} \). For the riser body, a cylindrical shape with a height-to-diameter ratio \( K = H/D = 1.8 \) is chosen. The modulus of such a riser (excluding the base) is approximately \( D/6 \) if \( H/D > 1.5 \). Solving \( D/6 = 1.50 \) gives \( D \approx 9.0 \, \text{cm} \). We selected a standard riser size of 80 mm diameter and 120 mm height (\( D=8.0 \, \text{cm}, H=12.0 \, \text{cm}, K=1.5 \)), which provided a modulus of ~1.33 cm, slightly below our target but within an acceptable range given other factors. The gating was modified to a tangential system connecting all 19 risers via a horizontal runner. The pouring temperature for the ductile cast iron was set between 1355°C and 1365°C. This comprehensive design is encapsulated in the following process parameter table.
| Parameter Category | Specific Parameter | Value or Specification | Rationale |
|---|---|---|---|
| Material & Metal | Material Grade | GGG60 (Ductile Cast Iron) | Component specification. |
| Pouring Temperature | 1360 ± 5 °C | Optimal fluidity and shrinkage control for ductile cast iron. | |
| Inoculation Practice | Late-stream inoculation | Ensure nodule count and morphology. | |
| Tooling & Molding | Main Mold Sand | Furan Resin Sand | High strength, good dimensional accuracy. |
| Core Sand (1#,2#,4#,5#) | Hot-box Coated Sand | Good surface finish, precision. | Core Assembly | 6-segment assembly (6# cores) | Manage complexity and ensure accuracy. |
| Parting Line | Central, horizontal | Symmetry and ease of molding. | |
| Feeding & Cooling | Riser per Tooth | Dark Riser, Ø80 mm x 120 mm | Provide feed metal for ductile cast iron shrinkage. |
| Riser Neck Diameter | ~52 mm | Freeze after hot spot, before riser. | |
| Chills | Steel chills at tooth bottom | Promote directional solidification. | |
| Gating System | Runner connected to all risers | Balanced fill and thermal management. |
Implementation, Internal Quality Validation, and a New Challenge
We proceeded with the manufacture of prototype castings using the improved process. After shakeout and cleaning, we performed destructive testing on several teeth sections to evaluate internal soundness. The results were highly positive. The macroscopic examination revealed that the centerline shrinkage porosity was effectively eliminated. Only minor, isolated micro-porosity was found in the upper regions of a few teeth, well within the specified 12.7 mm maximum size limit over the standard area. This confirmed that the riser and chill system successfully managed the solidification of the ductile cast iron in these challenging hot spots. The feeding efficiency \( \eta \) of our riser system can be conceptually evaluated by the ratio of sound casting yield:
$$ \eta = \frac{G_{\text{sound casting}}}{G_{\text{total poured}}} \times 100\% $$
For our process, the addition of 19 risers increased the total poured weight but was justified by the achievement of internal quality standards for this critical ductile cast iron component.
However, a new and significant issue emerged: surface quality. The castings exhibited numerous large gas holes, primarily on the surfaces adjacent to the complex core assemblies. This was unacceptable per the visual and dimensional standards. We initiated a root-cause analysis focused on the unique aspects of our process for this ductile cast iron part.
Root Cause Analysis and Resolution of Surface Gas Defects
Our analysis identified the primary source of gas formation: the extensive use of hot-box coated sand cores. While excellent for detail, these cores contain organic binders (resins and catalysts) that thermally decompose during the pouring of the high-temperature ductile cast iron, generating large volumes of gas. With 19 teeth, each made from multiple cores, the total core mass and surface area within the mold were substantial, leading to a high gas generation rate. The relatively thin sections of the wheel web and rim solidified quickly, potentially trapping the evolved gas before it could escape through the permeable sand mold or cores.
We implemented a multi-pronged solution strategy, each element targeting a reduction in gas pressure or an improvement in venting. The measures and their theoretical basis are outlined below.
| Measure Implemented | Technical Description | Physico-Chemical Principle | Expected Outcome |
|---|---|---|---|
| 1. Coarse Sand for Cores | Switched 1# and 2# core sand from standard fineness to a 50/100 AFS grain size. | Increased inter-granular permeability \( k \) (approximated by the Kozeny-Carman equation: \( k \propto \frac{d_f^2}{C} \), where \( d_f \) is effective grain size). Higher permeability allows faster gas diffusion out of the core. | Reduced core back-pressure, lower gas entrapment probability. |
| 2. Core Baking | Subjecting the fully assembled 6# core segments to a baking cycle: 180°C for 4 hours. | Drives off low-temperature volatiles and moisture via accelerated diffusion and evaporation. The process reduces the volatile content \( V_{\text{core}} \) before contact with molten ductile cast iron. | Significantly lowers the total gas potential \( Q_{gas} \) of the core assembly during casting. |
| 3. Enhanced Venting | Adding explicit vent channels from the core prints to the exterior of the mold. | Provides low-resistance escape paths for gas. The gas flow rate \( \dot{V}_{gas} \) is governed by Darcy’s law and pressure differential; vents maximize \( \Delta P \) for escape. | Prevents gas buildup at the metal-core interface, eliminating surface blows. |
The core baking process, in particular, was quantitatively assessed. The reduction in gas evolution can be modeled as a first-order kinetic process for volatile removal:
$$ \frac{dV}{dt} = -k V $$
Where \( V \) is the volatile content remaining, \( k \) is a rate constant dependent on temperature \( T \) (Arrhenius equation: \( k = A e^{-E_a/(RT)} \)), and \( t \) is time. The 180°C, 4-hour cycle was designed to sufficiently reduce \( V \) to a safe threshold before casting the ductile iron.
After implementing these measures on a production batch of over 120 castings, the results were conclusive. The surface gas hole defects were completely eliminated. The castings met all surface finish requirements, demonstrating that the combination of process modifications effectively solved the gas-related issue without compromising the internal soundness we had previously achieved.
Conclusions and General Principles for Ductile Iron Casting
This project provided a comprehensive case study in the iterative optimization of a complex ductile cast iron casting process. The key conclusions and generalized principles we derived are as follows:
- Core Assembly for Complex Geometries: Using a segmented core assembly strategy is highly effective for producing draft-free, precise features in ductile cast iron castings. It minimizes flash and allows for manageable core production and handling.
- Simulation-Driven Feeding Design: Computational solidification modeling (e.g., ProCAST) is indispensable for predicting shrinkage defects in ductile cast iron components, especially those with isolated thermal nodes. It allows for rapid iteration of riser and chill placement before costly tooling modifications.
- Targeted Riser and Chill Application: For multiple, separate hot spots in a ductile cast iron casting, individual risers combined with chills at the opposite end create the necessary directional solidification. The modulus method, with appropriate correction factors for ductile iron’s graphitization expansion, provides a solid foundation for riser sizing. The general formula for a feeding path’s effectiveness can be summarized as ensuring:
$$ M_R > M_c > M_N $$
and establishing a positive temperature gradient \( \nabla T \) from chill to riser. - Proactive Gas Defect Management: When using extensive resin-bonded core work in ductile cast iron foundry practice, gas evolution must be a primary design consideration. A systematic approach involving:
- Increasing core permeability,
- Pre-baking cores to reduce volatile load, and
- Designing aggressive venting pathways
is critical to achieving sound surface quality. The gas pressure \( P_{gas} \) at the metal interface must be kept below the metallostatic pressure \( P_{metal} = \rho g h \) to prevent bubble formation and entrapment.
In summary, the successful production of this high-integrity driving wheel was a result of synergistically applying core assembly techniques, simulation-based feeding system design, and meticulous control of gas generation from cores. Each step was critical to mastering the solidification and gas-related challenges inherent in producing large, complex components from high-performance ductile cast iron. The lessons learned are directly applicable to a wide range of heavy-section and precision ductile cast iron castings across various industries.