
In our foundry, we recently undertook the production of a complex gray iron transmission housing designated as type 401, intended for agricultural tractor applications. The material is HT200, with a net weight of 112 kg and overall dimensions of 620 mm × 560 mm × 560 mm. The wall thickness varies significantly, from a maximum of 50 mm to a minimum of 10 mm, resulting in a geometrically intricate structure. During the initial trial production, we encountered multiple sand casting defects, including sand hole, inclusion, flash, gas porosity, and uneven wall thickness at a large bore. This article documents our systematic investigation into the root causes of these sand casting defects and details the corrective actions we implemented. By applying a combination of process adjustments, tooling modifications, and operational controls, we successfully eliminated the sand casting defects and achieved consistent product quality.
The casting process we designed originally used a HALF parting line, producing two cavities per mold. Five cold‑box cores were assembled, with a middle‑gated gating system. We employed furan resin‑bonded sand for both molds and cores. The mold surface was coated with a water‑based graphite wash by flooding, while the cores received an alcohol‑based graphite wash. The trial gating dimensions were: sprue Ø50 mm × 450 mm, runner cross‑section 780 mm × 40 mm × 45 mm, and two ingates per casting each 50 mm × 30 mm × 9 mm. The top and bottom flasks measured 1,200 mm × 1,100 mm × 450 mm. Despite these initial settings, the first batch of castings exhibited several typical sand casting defects.
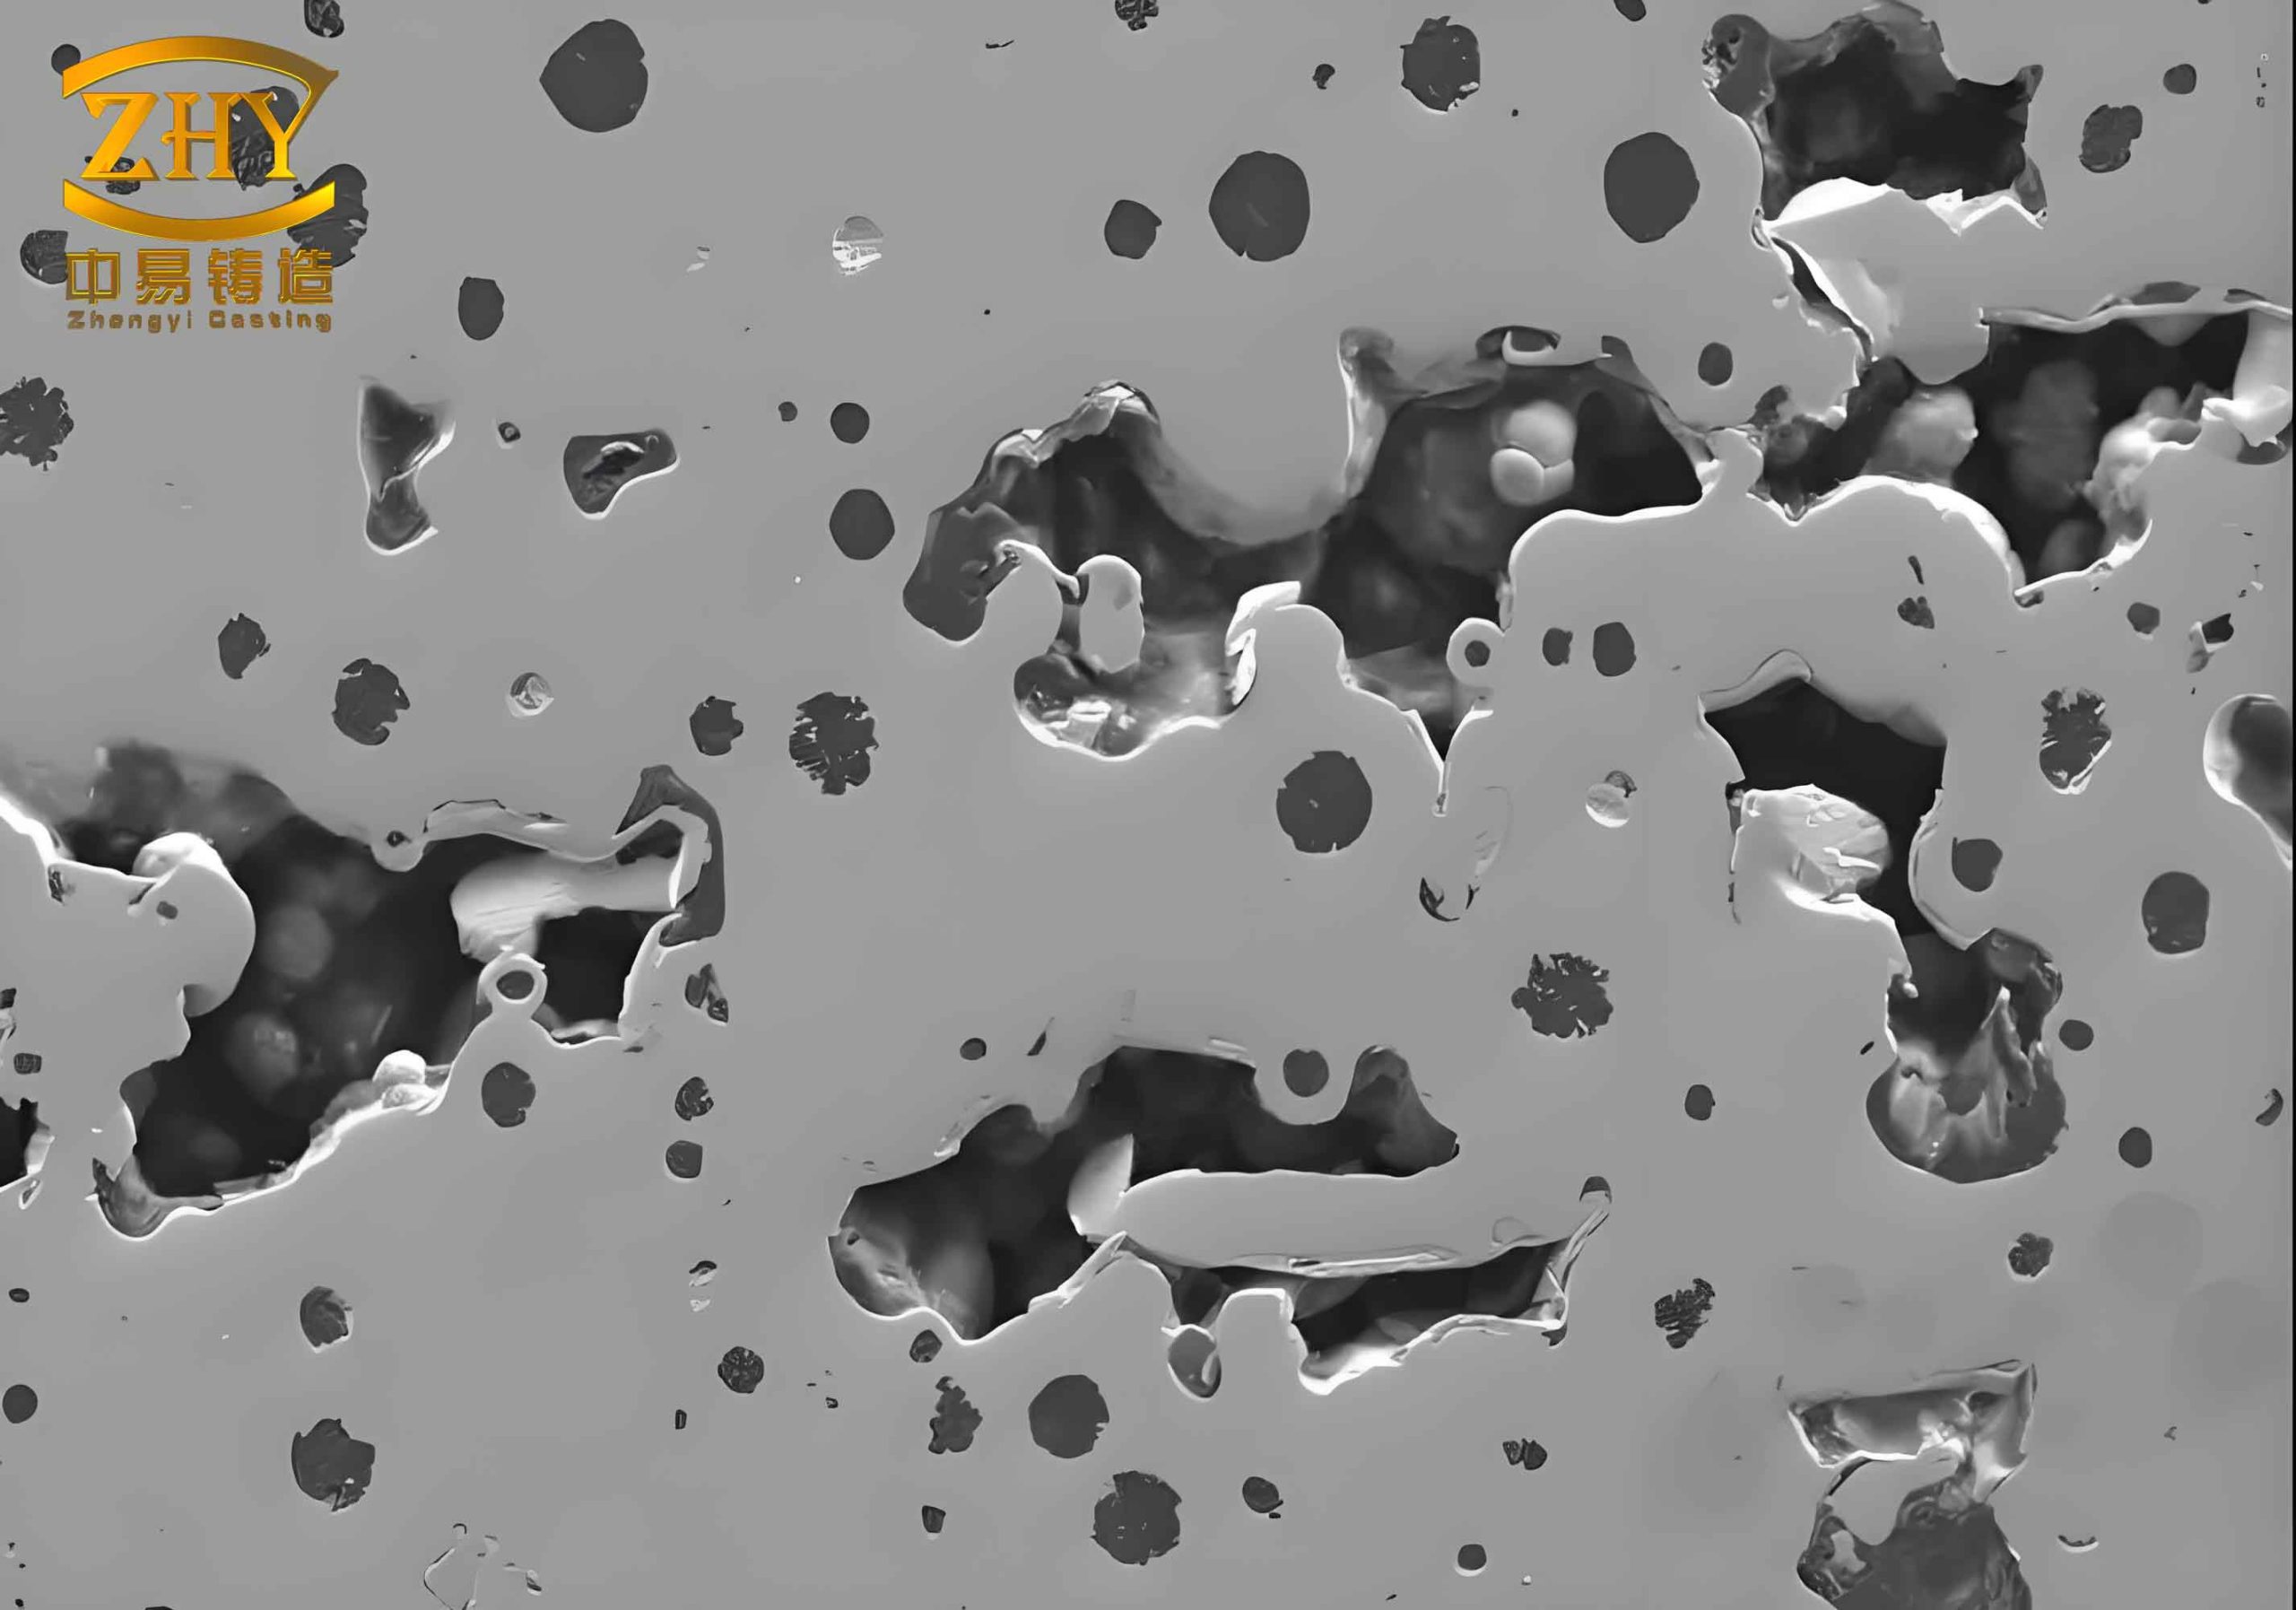
1. Sand Hole Defects (Sand Inclusions from Mold/Core Fragments)
Sand hole defects were observed predominantly in the upper and lower mold cavities. Our analysis identified several contributing factors:
- The #1 core had six faces, all coated with alcohol‑based graphite wash. Its bottom face was flood‑coated. Because the core’s center of gravity was unstable, we initially used refractory bricks covered with cardboard to support it during placement. When lifting the core, the support points often crumbled, introducing loose sand into the mold cavity.
- Inadequate cleaning of the mold cavities before core setting left residual sand.
- During setting of the #1 core (which has two core prints), the prints rubbed against the core seats, causing sand erosion.
- Before mold closing, loose sand from previous operations was not completely removed.
- During closing, the cope contacted the #1 and #2 cores, dislodging sand that fell into the cavity. Additionally, insufficient core strength led to sand crushing under clamping pressure.
To eliminate these sand casting defects, we implemented the following measures:
| No. | Defect Cause | Corrective Action |
|---|---|---|
| 1 | Inadequate sand quality | Strictly control resin, hardener, and catalyst ratios; verify sand specimen properties. |
| 2 | Rough mold/core surface | Check pattern and core box condition; apply release agent; ensure smooth stripping. |
| 3 | Improper sand filling | Fill sand along flask walls first, then move toward pattern; secure pattern properly. |
| 4 | Core support damage | Design dedicated support brackets to replace brick‑cardboard method, preventing surface breakage. |
| 5 | Core print coating buildup | After flood coating, use pure industrial alcohol to remove excess wash from core prints to avoid oversize. |
| 6 | Residual sand in cavity | Blow out mold cavity and core surfaces with compressed air before setting; set cores gently and precisely. |
| 7 | Closing‑induced sand drop | Set risers and vents in cope before closing; close vertically and slowly; tighten diagonally; cover openings after closing. |
These actions dramatically reduced the occurrence of sand hole sand casting defects.
2. Inclusion Defects at the Parting Line
Inclusion defects appeared near the parting line, caused by the use of foundry glue for mold sealing. Because the sand‑to‑cope distance was tight in our two‑cavity mold, the glue was applied too close to the cavity. During closing, excess glue was squeezed into the cavity, creating non‑metallic inclusions.
We changed the mold coating process from water‑based to alcohol‑based graphite wash, which reduced moisture content and minimized mold deformation. We also minimized the amount of foundry glue used and applied it only at the contact area between flask and sand. During closing, the crane operator lowered the cope slowly to prevent glue splashing. These changes eliminated the inclusion‑type sand casting defects.
3. Flash (Fin) Defects on Internal Cavities
Flash appeared at the junctions where the #3 and #5 cores were assembled onto the #1 core. The gaps between the core prints and seats had not been filled before coating. During pouring, molten metal penetrated these gaps, forming thin fins inside the casting that were difficult to clean.
Our solution was to apply a core repair paste to fill the gaps between the #3, #4, #5 core prints and their seats after assembly. We then wiped off excess paste with industrial alcohol and applied the alcohol‑based coating. This eliminated the gaps, and no flash was observed after pouring. The internal surface finish improved significantly, and cleaning time was reduced.
4. Gas Porosity Defects
Gas porosity was consistently found at the top of the casting, opposite the sprue and ingates. The pores were elliptical, large, with smooth walls. Several root causes were identified:
- Excess residual moisture in the mold after water‑based coating and oven drying.
- Insufficient venting of gases generated by the cores under thermal attack.
- The ingates were located far from the porous area; the metal temperature dropped before reaching that zone, allowing gas to be trapped.
We implemented a multi‑pronged approach to eliminate these gas‑related sand casting defects:
| Action | Detail |
|---|---|
| Switch to alcohol‑based mold wash | Replace water‑based with alcohol‑based graphite wash; ignite immediately to dry, minimizing residual moisture. |
| Modify gating system | Add additional runner and ingates directly beneath the porous area to deliver hotter metal and improve venting. |
| Add a vent riser | Place a 25 mm × 6 mm × 200 mm vent riser at the top surface where gas accumulated. |
| Embed vent tube in #1 core | During core making, insert a hollow vent tube through the middle of #1 core; connect it to an outlet through the core seat in the cope, allowing gases to escape during pouring. |
The amount of gas generated during pouring can be estimated. Assuming the core sand contains some organic binder that decomposes, the volume of gas \( V_g \) produced per unit mass of binder can be approximated by:
$$
V_g = \frac{m_b \cdot R \cdot T}{M \cdot P}
$$
where \( m_b \) is the mass of binder decomposed, \( R \) the gas constant, \( T \) the temperature, \( M \) the molar mass of the gas species, and \( P \) the pressure. By improving venting and reducing core moisture, we reduced the actual gas volume trapped in the mold. The embedded vent tube provided a direct escape path, and the additional gating ensured the metal remained fluid long enough for bubbles to escape. After these changes, gas porosity sand casting defects were completely eliminated.
5. Uneven Wall Thickness at the Large Bore Flange
After machining, some castings showed a wall thickness variation of 3–6 mm at one side of the large bore, leaving un‑machined black skin on the opposite side. The root cause was the instability of the #1 core: its center of gravity was asymmetrical, with more weight on the side near the #2 core. Once placed, the core tilted toward that side, reducing the wall thickness at the #2 core region.
We took the following corrective steps to eliminate this geometric sand casting defect:
- Modified the #1 core print geometry: added a protrusion on the side opposite the tilt, flush with the parting plane. After core setting, we checked that this protrusion was level with the parting plane; if not, the core was adjusted.
- Introduced wall thickness gauges: after placing the #1 core, we used a custom‑made caliper to verify that the clearance met the specification.
- Changed the mold‑sealing material: instead of clay strips, we used foundry glue on the parting face. The cope pressed against the #1 core print protrusion, keeping the core stable throughout pouring.
Table 5 summarizes the wall thickness measurements before and after the improvement (10 samples each).
| Parameter | Before Correction (mm) | After Correction (mm) |
|---|---|---|
| Minimum wall thickness | 6.2 | 9.8 |
| Maximum wall thickness | 12.4 | 10.5 |
| Nominal wall thickness | 10.0 | 10.0 |
| Variation (max – min) | 6.2 | 0.7 |
The variation dropped from over 6 mm to below 1 mm, within acceptable tolerance. No black skin remained after machining.
6. Comprehensive Summary of Sand Casting Defect Mitigation
All the sand casting defects we encountered during the trial were addressed through a combination of process refinements, tooling changes, and operator training. Table 6 provides an overview of the defect types, their primary causes, and the key corrective measures implemented.
| Sand Casting Defect Type | Root Causes | Primary Corrective Actions |
|---|---|---|
| Sand Hole | Core support damage; core print rubbing; inadequate cleaning; core crushing during closing | Dedicated core support brackets; alcohol wash removal from prints; compressed air cleaning; careful closing procedure |
| Inclusion | Foundry glue squeezed into cavity | Switch to alcohol‑based mold wash; minimize glue amount; apply glue only at flask‑sand interface; slow cope lowering |
| Flash | Gaps between core prints and seats not filled | Apply core repair paste to fill gaps; wipe excess; coat after repair |
| Gas Porosity | Excess moisture; inadequate venting; cold metal at top surface | Alcohol‑based mold wash; additional gating under porous area; vent riser; embedded vent tube in #1 core |
| Uneven Wall Thickness | Asymmetric core center of gravity causing tilt | Add protrusion on core print flush with parting plane; use wall thickness gauge; change sealant to foundry glue for clamping force |
The effectiveness of these measures can be quantified by the reduction in rejection rate. Before improvements, the overall scrap rate due to sand casting defects was approximately 18%. After implementing all changes over a production run of 500 castings, the scrap rate dropped to 1.2%, with no recurrence of the original defects. The casting yield also improved from 72% to 85%.
7. Theoretical Considerations for Sand Casting Defect Formation
To further understand the mechanisms behind sand casting defects, we can model some of the physical phenomena. For example, the pressure generated by gas evolution inside a core can be estimated using the ideal gas law. If the core binder decomposes at a rate \( \dot{m}_b \) (kg/s) and the core has a vent of cross‑sectional area \( A_v \), the pressure drop across the vent can be expressed as:
$$
\Delta P = \frac{\dot{m}_b R T}{\sqrt{2} M A_v} \cdot \frac{L}{D_h}
$$
where \( L \) is the vent length and \( D_h \) the hydraulic diameter. By increasing \( A_v \) (embedding a tube) and reducing \( \dot{m}_b \) (by lowering binder content and moisture), we kept \( \Delta P \) low, preventing gas from being forced into the molten metal.
Another important factor is the filling and solidification pattern. The local solidification time \( t_s \) can be approximated by Chvorinov’s rule:
$$
t_s = B \left( \frac{V}{A} \right)^2
$$
where \( V \) is the volume of the casting section and \( A \) the cooling surface area. In the region where gas porosity appeared, the section modulus was large, leading to a long solidification time that allowed gas bubbles to grow. By introducing additional ingates into that region, we effectively reduced the local temperature gradient and promoted directional solidification, which helped push gas into risers.
The wall thickness variation problem can be analyzed using a simple lever‑arm model. The core’s center of gravity offset \( x_{cg} \) from the print support creates a moment \( M = W \cdot x_{cg} \). To counteract this moment, we added a protrusion that provided a reaction force \( F \) at a distance \( L_p \) from the pivot. Equilibrium requires:
$$
F \cdot L_p = W \cdot x_{cg}
$$
By designing the protrusion to be flush with the parting plane, we ensured that the cope applied a force exactly when the core started to tilt, thus stabilizing it.
These theoretical insights, combined with practical shop‑floor improvements, allowed us to systematically eliminate all sand casting defects from the 401 housing.
8. Conclusion
Through a detailed analysis of the sand casting defects encountered during the trial production of the 401 transmission housing, we identified the root causes for sand hole, inclusion, flash, gas porosity, and uneven wall thickness. By implementing targeted modifications to the gating system, core design, core support fixtures, coating process, and closing procedures, we successfully eliminated these defects. The use of alcohol‑based coatings, embedded vent tubes, additional ingates, core repair paste, and dedicated support brackets proved highly effective. The scrap rate was reduced from 18% to 1.2%, and the casting quality became consistent and reliable. Our experience demonstrates that a systematic, data‑driven approach to sand casting defect analysis can significantly improve the yield and quality of complex iron castings.