
In the field of mechanical engineering and manufacturing, shell castings serve as fundamental components that integrate various parts into a cohesive unit. The structural complexity of these castings, characterized by uneven wall thickness, intricate internal cavities, and intersecting geometries, poses significant challenges during the casting process. This article delves into the comprehensive process of developing a sand casting technique for a gray iron gearbox housing, leveraging numerical simulation to optimize the methodology and ensure high-quality production. Through a first-person narrative, I will detail the journey from initial design to final validation, emphasizing the critical role of simulation in mitigating defects and enhancing efficiency for shell castings.
The gearbox housing under consideration is a quintessential example of complex shell castings, with external dimensions of 613 mm × 524 mm × 584 mm and a weight of 83 kg. Its design incorporates a rectangular basin-like structure merged with a perpendicular circular section, leading to variable wall thicknesses where the primary wall is 8 mm. Such geometries are prone to defects like shrinkage porosity and gas holes if not properly addressed. The material specification requires HT250 gray iron, with stringent mechanical properties: tensile strength ≥ 250 MPa, hardness between 190–230 HBW, and uniform hardness distribution across designated points. Dimensional accuracy must adhere to CT9 grade tolerances, and critical areas must be free from cracks, cold shuts, or any imperfections that could compromise performance. To visualize the complexity, an image of a typical shell casting is provided below, highlighting the intricate shapes involved in such components.
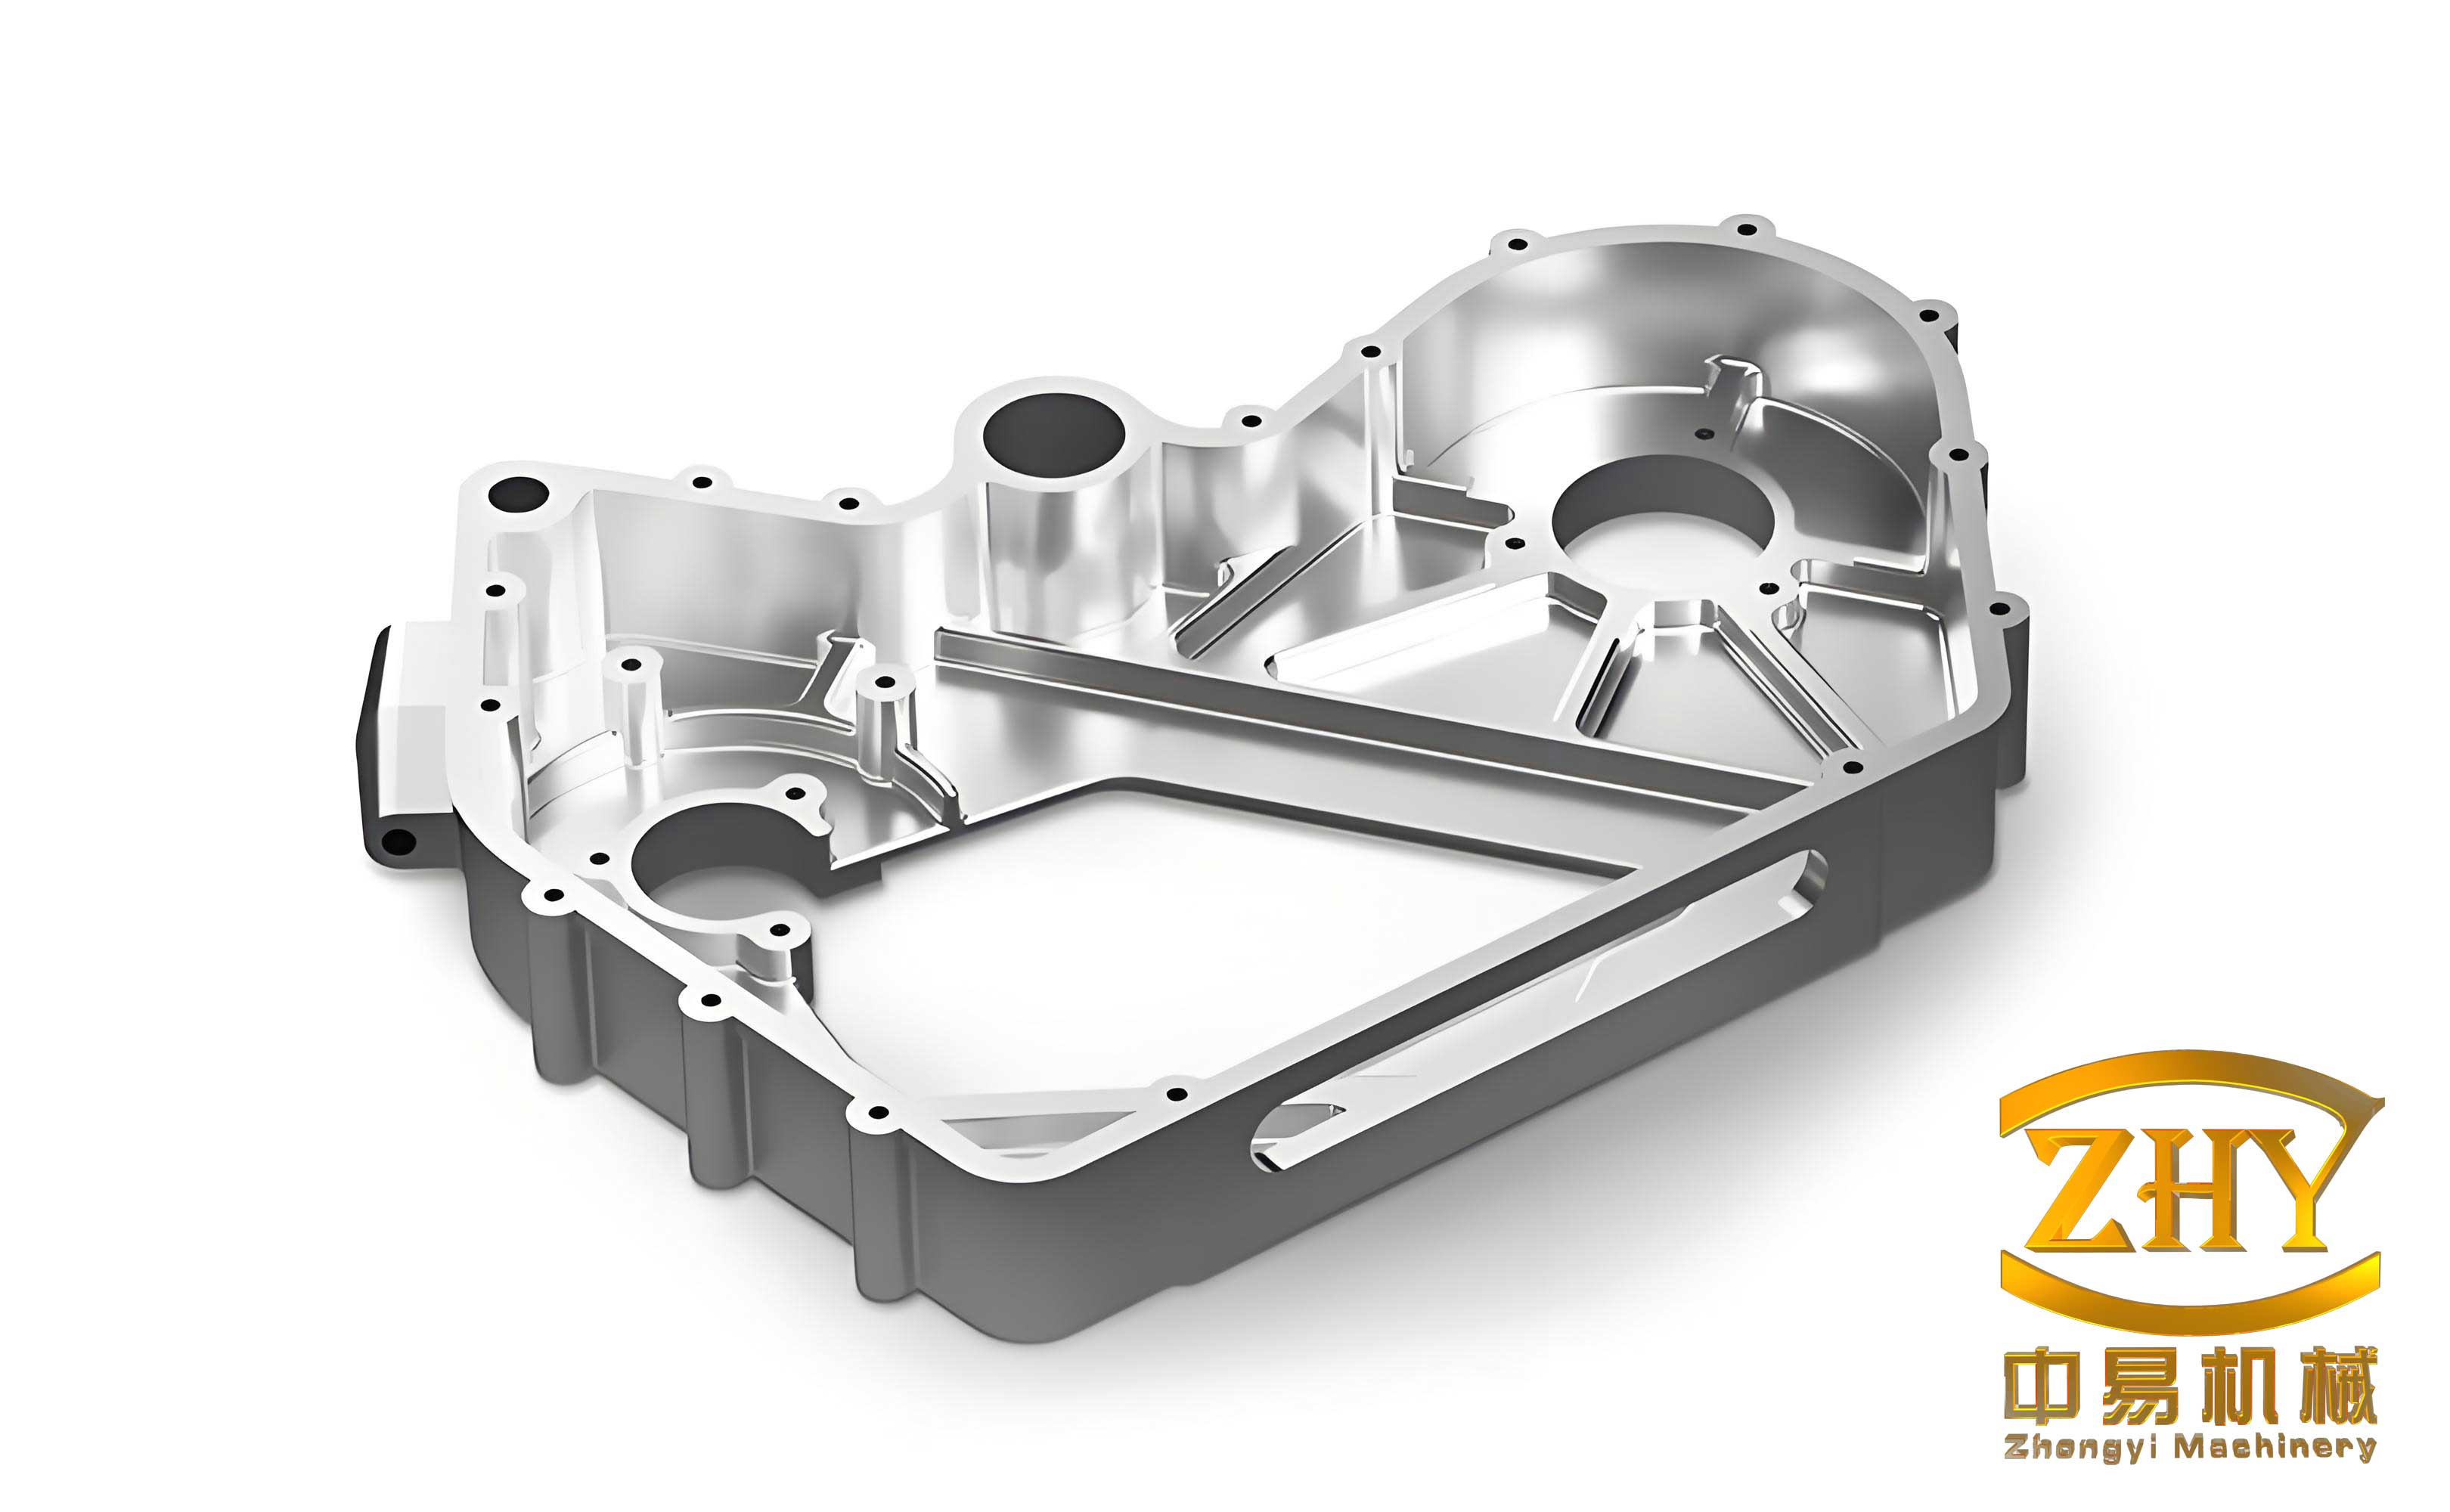
The foundation of this study lies in the initial casting process design, which employed resin sand molding with one casting per mold. Given the substantial size and complexity of the shell castings, the parting line was strategically placed at the maximum diameter of the circular section to minimize core usage and facilitate mold assembly. A bottom-gating system was implemented to ensure smooth metal flow into the cavity, with a gating ratio of sprue: runner: ingate approximately at 1:1.79:1. Key parameters included a sprue area of 1,256 mm², runner area of 2,244 mm², and ingate area of 1,250 mm², complemented by risers positioned along the gating system to aid feeding. The pouring temperature was set at 1,400°C, with a pouring speed of 100 cm/s, and the process yield was calculated at 63.0%. To quantify the material properties essential for simulation, the physical parameters of HT250 are summarized in Table 1, which informed subsequent analyses.
| Parameter | Value | Unit |
|---|---|---|
| Density | 6.8748 | g/cm³ |
| Kinematic Viscosity | 0.4008 | cm²/s |
| Radiation Coefficient | 0.365 | – |
| Latent Heat | 56.0838 | cal/g |
| Liquidus Temperature | 1,224 | °C |
| Solidus Temperature | 1,115 | °C |
| Critical Solid Fraction | 0.75 | – |
| Solidification Coefficient | 0.7 | – |
The numerical simulation was conducted using Huazhu CAE software, with a uniform mesh scheme comprising 6.103 million elements, including 181,000 for the casting itself, and a mesh edge length of 4.0 mm. This discretization allowed for detailed analysis of the filling and solidification processes. The filling simulation revealed a total filling time of 3.785 seconds, demonstrating a stable flow pattern without entrainment or inclusion defects. Metal initially filled the lower part of the rectangular basin, gradually progressing to complete the shell castings. However, the solidification simulation indicated potential issues: isolated liquid zones formed at hot spots, particularly in the rectangular basin and circular sections, due to inadequate feeding. The solidification sequence involved peripheral cooling inward, with completion at 2,311.61 seconds, but residual liquid pockets suggested risks of shrinkage defects. The shrinkage porosity criterion predicted minor porosity volumes of approximately 9.66 cm³, concentrated at these thermal junctions. Additionally, back-pressure calculations highlighted high gas generation at a horizontal plane (Z = 468 mm), where resin decomposition from molds and cores could lead to gas holes if not properly vented. This underscores the sensitivity of shell castings to gaseous emissions during pouring.
To address these challenges, the process was optimized through targeted modifications. Firstly, the pouring temperature was elevated to a range of 1,420–1,440°C, which enhances fluidity and promotes gas escape from the mold cavity. This adjustment can be modeled using the fluid flow equation for molten metal:
$$ \frac{\partial \vec{v}}{\partial t} + (\vec{v} \cdot \nabla) \vec{v} = -\frac{1}{\rho} \nabla p + \nu \nabla^2 \vec{v} + \vec{g} $$
where \(\vec{v}\) is the velocity vector, \(t\) is time, \(\rho\) is density, \(p\) is pressure, \(\nu\) is kinematic viscosity, and \(\vec{g}\) is gravitational acceleration. Higher temperatures reduce \(\nu\), improving flow characteristics for shell castings. Secondly, overflow risers were added near defect-prone areas, equipped with vent pins to augment排气. These risers act as reservoirs to feed shrinking regions and vent gases, aligning with the principle of directional solidification. The modified gating system was re-simulated with updated parameters, as summarized in Table 2, to assess efficacy.
| Parameter | Initial Process | Optimized Process |
|---|---|---|
| Pouring Temperature | 1,400°C | 1,430°C (average) |
| Filling Time | 3.785 s | 3.880 s |
| Solidification Time | 2,311.61 s | 2,417.82 s |
| Shrinkage Porosity Volume | 9.66 cm³ | 1.15 cm³ |
| Gas Emission Risk | High at Z=468 mm | Mitigated via vents |
| Process Yield | 63.0% | ~65.2% (estimated) |
The optimized simulation results confirmed significant improvements. The filling process remained steady, with no turbulence or air entrapment, ensuring完整性 for the shell castings. During solidification, the isolated liquid zones were effectively reduced, as the risers provided adequate feeding, leading to a more uniform temperature gradient. The solidification time increased slightly to 2,417.82 seconds, but this facilitated better microstructure formation. The shrinkage porosity criterion showed a drastic reduction to 1.15 cm³, minimizing defect risks. The back-pressure analysis indicated lower gas accumulation, thanks to enhanced venting from the overflow risers. This optimization aligns with the Niyama criterion for predicting shrinkage porosity, which can be expressed as:
$$ G / \sqrt{R} \leq C $$
where \(G\) is the temperature gradient, \(R\) is the cooling rate, and \(C\) is a material constant. By improving feeding through risers and temperature control, the \(G/\sqrt{R}\) ratio is maintained above critical thresholds, reducing porosity in shell castings. Additionally, the thermal history during solidification can be modeled using the Fourier heat conduction equation:
$$ \frac{\partial T}{\partial t} = \alpha \nabla^2 T + \frac{Q}{\rho c_p} $$
where \(T\) is temperature, \(\alpha\) is thermal diffusivity, \(Q\) is heat source (including latent heat release), and \(c_p\) is specific heat. Simulations showed that the modified process promoted sequential solidification from thin to thick sections, essential for defect-free shell castings.
Production validation was conducted on a batch of 1,700 castings, implementing the optimized parameters. The rejection rate plummeted from an initial 13% to 0.56%, demonstrating the efficacy of simulation-driven design. The produced shell castings exhibited smooth surfaces, dimensional accuracy within CT9 grade, and absence of shrinkage or gas holes in critical areas. Chemical composition analysis confirmed adherence to HT250 specifications: C 3.18%, Si 1.94%, Mn 0.87%, P 0.03%, S 0.07%, Cu 0.43%, Cr 0.16%. Microstructural evaluation revealed type A graphite (straight flakes) with a size grade of 4, meeting metallurgical standards. Mechanical tests yielded tensile strengths exceeding 250 MPa and hardness values between 190–230 HBW, fulfilling all technical requirements for shell castings. This success underscores the value of iterative simulation in refining casting processes, particularly for complex geometries like gearbox housings.
In conclusion, this study highlights the transformative impact of numerical simulation on the development of robust casting processes for shell castings. By integrating CAE tools, potential defects such as shrinkage porosity and gas holes were identified and mitigated through strategic optimizations, including temperature adjustments and riser design. The production outcomes validate the simulated predictions, leading to enhanced quality, reduced lead times, and lower costs. For future endeavors, further refinements could involve advanced modeling of stress fields to prevent cracking, or exploring alternative materials for lightweight shell castings. Ultimately, the synergy between simulation and practical application paves the way for more reliable and efficient manufacturing of critical components in demanding industries.