
In the automotive industry, the differential housing is a critical component that ensures smooth power transmission and vehicle stability. As a casting engineer specializing in ductile cast iron components, I was tasked with developing a robust casting process for a new split-type 9AT differential housing. This project presented unique challenges due to the housing’s complex geometry, stringent internal defect requirements, and the need for high production efficiency on a DISA moldless molding line. The material of choice was ductile cast iron, specifically grade QT600-M, known for its excellent strength, ductility, and castability. This article details the comprehensive journey from initial design to successful mass production, emphasizing the iterative optimization driven by simulation and practical trials to meet demanding quality standards.
The differential housing, as shown in the figure below, features a non-conventional design with four windows and three pin holes, unlike the typical two-window, two-pin-hole configuration. Furthermore, the flange incorporates three asymmetric bosses, adding to the geometric complexity. The finished part weight is 2.32 kg, with a raw casting weight of 3.32 kg. The primary challenge was to achieve internal soundness satisfying the D3/1 criterion (where defect area is less than 3% of the maximum square area in a cross-section, and single defect diameter is under 1 mm), alongside strict dimensional tolerances and high nodularity for the ductile cast iron microstructure.
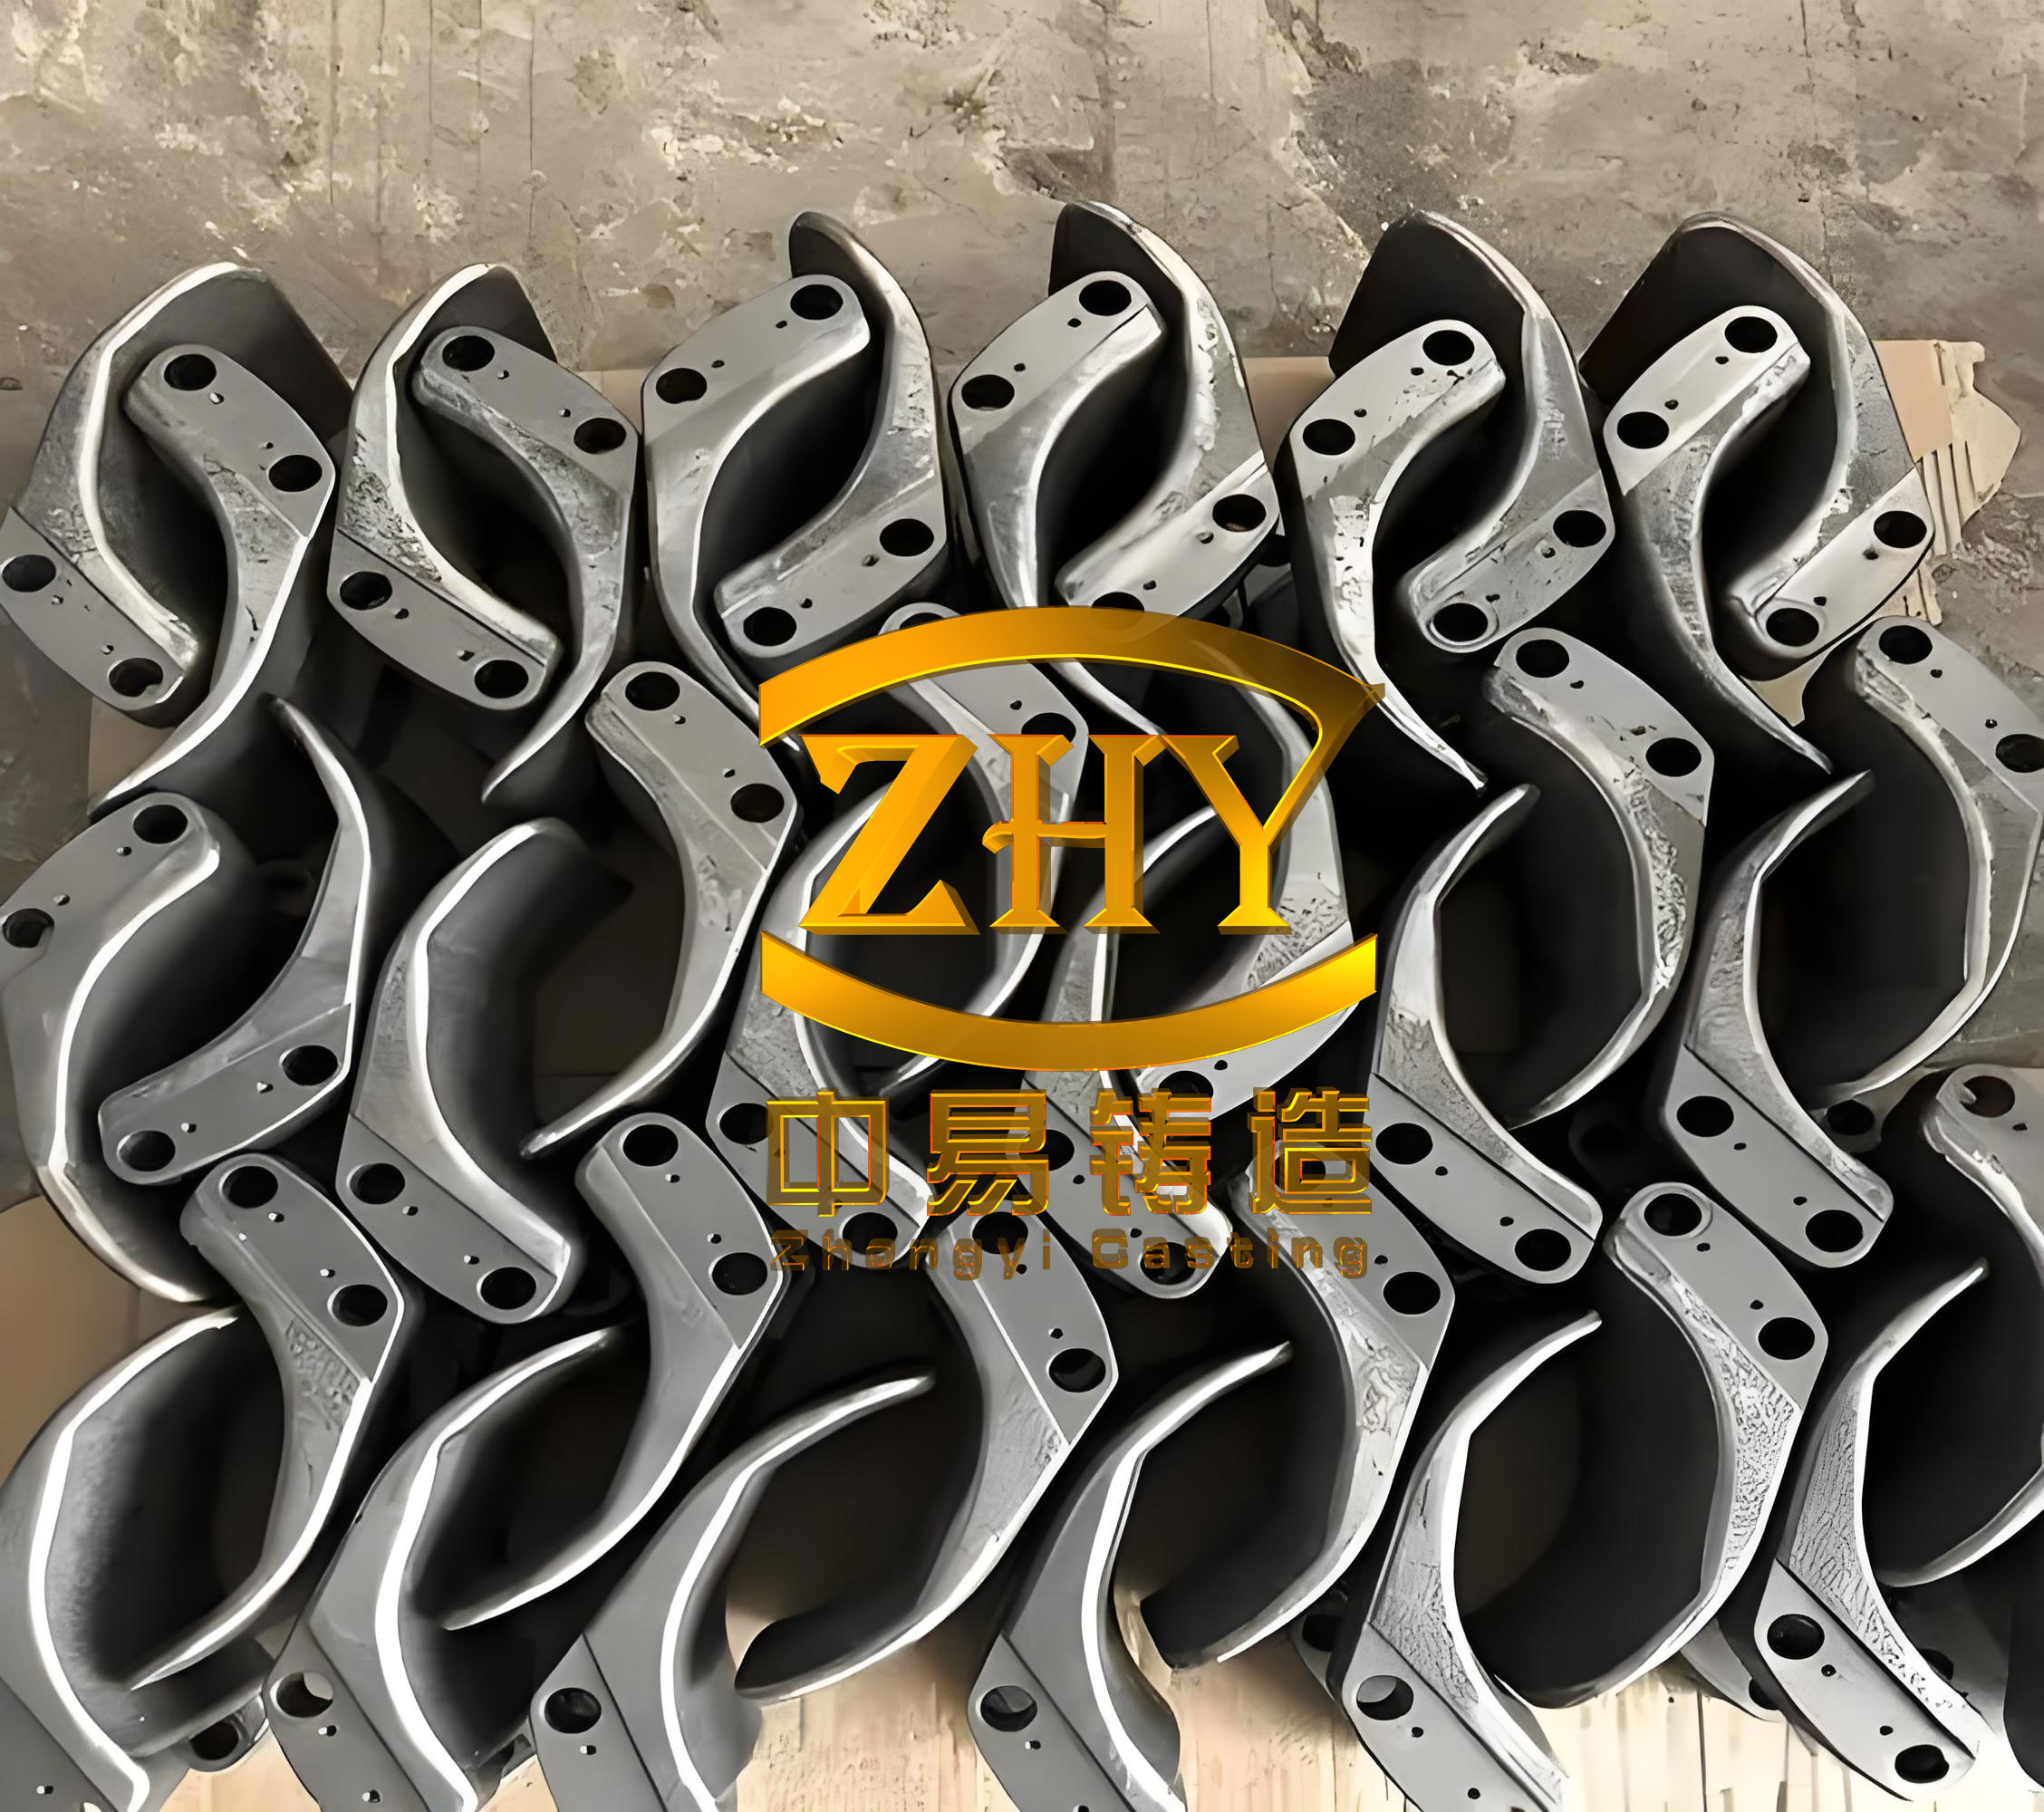
The successful casting of ductile cast iron components hinges on a deep understanding of the material’s solidification characteristics. Ductile cast iron, with its graphite nodules, exhibits a unique expansion during solidification, but proper feeding remains crucial to prevent shrinkage porosity in isolated hot spots. The following sections will systematically cover the technical specifications, initial process design, simulation-guided modifications, prototype trials, final optimization, and production results.
Technical Specifications and Requirements
The client provided detailed specifications covering chemical composition, dimensional tolerances, defect acceptance criteria, and mechanical properties. The base material was ductile cast iron conforming to an enterprise standard equivalent to QT600-M. The chemical composition range is critical for achieving the desired graphite morphology and matrix structure in ductile cast iron.
| Element | Minimum | Maximum | Target/Note |
|---|---|---|---|
| Carbon (C) | 3.3 | 3.9 | Promotes graphite formation |
| Silicon (Si) | 1.8 | 3.0 | Ferritizer, influences eutectic temperature |
| Manganese (Mn) | 0.2 | 1.0 | Strengthens pearlite |
| Phosphorus (P) | – | 0.06 | Impurity, kept low |
| Sulfur (S) | – | 0.02 | Impurity, detrimental to nodularization |
| Copper (Cu) | 0.2 | 1.0 | Promotes pearlite, improves strength |
| Magnesium (Mg) | 0.027 | 0.06 | Nodularizing agent for ductile cast iron |
| Titanium (Ti) | – | 0.06 | Trace element |
| Tin (Sn) | – | 0.06 | Trace element, pearlite stabilizer |
The mechanical and microstructural requirements for this ductile cast iron component were equally rigorous, as outlined in the following table. The combination of high strength and adequate elongation is characteristic of well-processed ductile cast iron.
| Property | Requirement | Test Standard/Note |
|---|---|---|
| Tensile Strength (Rm) | ≥ 650 MPa | Measured on separately cast samples |
| Yield Strength (Rp0.2) | ≥ 405 MPa | |
| Elongation (A) | ≥ 3% | |
| Hardness | 200 – 265 HBW | Brinell hardness |
| Nodularity | ≥ 80% | Graphite spherulites type V+VI |
| Pearlite Content | ≥ 55% | Matrix structure |
| Carbides & Phosphides | ≤ 3% | Undesirable phases |
Dimensional and defect control was paramount. The casting had to adhere to ISO 8062-CT9 for general tolerances, with a profile tolerance of 2 mm (±1 mm). The mismatch (core shift) requirement was exceptionally tight at ≤ 0.5 mm. Internal soundness was verified through 100% X-ray inspection per ASTM E-446, accepting levels up to 2, and through computed tomography (CT) scans on machined samples enforcing the D3/1 rule. The sampling locations for metallography, hardness, and porosity analysis included the shaft journal and the flange radius areas, representing critical stress regions.
Initial Casting Process Design Philosophy
Given the part’s geometry—a large diameter (φ161 mm) but relatively thin flange (8.3 mm)—and the high internal quality demand, a feeding system with adequate risers was essential. My initial design philosophy centered on using multiple risers to ensure directional solidification towards these feeders, a fundamental principle for sound ductile cast iron castings. The goal was to have the thermally critical sections, like the flange near the windows and pin holes, solidify after the risers to allow for effective liquid metal feeding.
The first concept employed a two-riser system per casting, placing risers on the flange adjacent to two of the three pin holes. To improve yield, a shared riser between two castings in a pattern was introduced, resulting in a “two castings with three risers” layout. Riser design followed modulus calculations. The modulus (M) is a geometric parameter that governs solidification time and is calculated as the volume (V) to cooling surface area (A) ratio:
$$ M = \frac{V}{A} $$
For a rectangular riser with dimensions width (w), length (l), and height (h), neglecting the top surface if it is open, the modulus can be approximated. The targeted riser modulus must be greater than the modulus of the section it is intended to feed. For the thin flange, calculated moduli were around 4-5 mm. The dedicated risers were designed as 120 mm x 43 mm x 50 mm blocks with large rounding (R10) on edges to reduce weight. The riser neck, crucial for feeding and break-off, was maximized to a height of 7.7 mm (flange thickness minus 0.5 mm for parting line) and a length of 55 mm, giving a neck cross-sectional area of approximately 423 mm². A 15 mm deep washout (washburn) was added to the riser top to reduce weight while maintaining feeding pressure. The shared riser was sized at 120 mm x 55 mm x 50 mm. The calculated modulus for these risers was about 6 mm, deemed sufficient.
The gating system was designed with a “stepped” or interlaced configuration to promote quiescent filling and slag trapping. This involved primary connections between vertical and horizontal runners, secondary connections between vertical runners via thin 6 mm channels, and final connections from the vertical runners to the ingates. The ingates were placed to introduce metal into the riser bottoms, minimizing turbulence and direct impingement on the mold cavity. This is particularly important for ductile cast iron to avoid dross formation and sand erosion.
To address the isolated hot spot at the shaft journal, a process known as “padding” or “feeder head padding” was planned. Only 60% of the journal height (29 mm of 48 mm) was to be filled with a sand core, with the remaining portion formed by the mold itself with a 15° draft. This padded material would be machined away later, ensuring any residual shrinkage in this region is removed. Additionally, a 0.5 mm thickness increase (pad) was added to the flange near the risers to combat concave shrinkage, and ϕ6 mm x 25 mm chill pins were placed in the pin hole areas to accelerate local solidification.
Solidification Simulation and First Iteration
Before creating tooling, the initial design was evaluated using commercial solidification simulation software. The simulation predicted shrinkage porosity volumes, helping identify potential defect locations. The results for the first design (with the part in its original orientation and chill pins) indicated minor but unacceptable porosity in the pin holes (2.6 mm³ and 11.0 mm³) and the flange (0.7 mm³). The porosity in the padded shaft journal was located centrally and was within the volume to be machined.
To meet the zero-defect simulation target for critical areas, a significant design change was implemented. The casting was rotated 90° within the mold. This rotation positioned two of the three asymmetric bosses closer to the riser locations and, more importantly, aligned the risers with the window areas rather than the pin holes. This change aimed to improve the feeding path to the thermally critical pin hole regions. The chill pins were also removed to simplify the mold. The modulus principle was re-evaluated for this new orientation. The feeding distance (Lf) in ductile cast iron can be estimated considering the section thickness (T) and the presence of chills or ribs. A common empirical rule states:
$$ L_f = k \cdot \sqrt{T} $$
where k is a constant dependent on the alloy and cooling conditions. For ductile cast iron, k typically ranges from 4 to 6 when T is in inches. In metric terms, for a 8.3 mm flange, the feeding distance would be limited. The rotated design with risers aligned to windows effectively reduced the feeding distance to the problematic pin holes.
The simulation of this modified design showed a marked improvement. No shrinkage porosity was predicted in the pin holes or main flange. The only significant porosity volume (77.8 – 80.0 mm³) was confined to the center of the padded shaft journal, which would be completely removed during machining. This confirmed the effectiveness of the rotation and riser repositioning strategy for this ductile cast iron component.
Prototype Trials and Identification of Issues
Based on the promising simulation, prototype tooling was manufactured, and a trial batch was produced on the DISA line. The castings were made from standard ductile cast iron melted in a coreless induction furnace and treated with a magnesium-ferrosilicon alloy for nodularization. Post-casting, the samples underwent full inspection.
The results were positive in terms of quality: dimensional checks, visual inspection, metallography, hardness testing, and 100% X-ray inspection all met specifications. Client-conducted CT scans on machined parts also confirmed compliance with the D3/1 internal defect standard. This validated the core process design for achieving soundness in ductile cast iron.
However, a critical production issue emerged: the pouring time was excessively long and inconsistent, ranging from 13 to 16 seconds. This threatened the cycle time of the high-pressure molding line. Analysis pointed to two factors. First, the gating system, with its multiple interlaced connections, created significant flow resistance. Second, and more importantly, the large core volume generated substantial gases during pouring. The DISA line uses green sand molds, and the core gases, if not vented efficiently, can counter-pressure the incoming metal stream, effectively slowing down the fill rate. The relationship between pouring time (t), metal head pressure (h), and flow resistance can be conceptually described by Bernoulli’s principle modified for real fluid flow:
$$ v = C_d \cdot \sqrt{2gh} $$
where v is velocity, Cd is discharge coefficient, g is gravity, and h is effective head. Back-pressure from core gases reduces the effective head (h), decreasing velocity and increasing fill time. The process yield was also calculated and found to be low at 36.7%, primarily due to the heavy gating and risering system necessary for the thin-walled ductile cast iron casting.
Process Optimization for Productivity and Yield
To address the pouring time and yield issues, a second round of optimization was undertaken. The strategy had two pillars: improving venting to reduce back-pressure and streamlining the gating system to reduce weight and flow resistance.
1. Enhanced Venting: Large venting sheets were added to the horizontal runner. These are thin, flat extensions of the runner that provide a large surface area for gases to escape into the mold sand. They were designed as separate blocks attached to the runner pattern. This provided a dedicated, low-resistance path for core and mold gases, preventing them from interfering with metal flow.
2. Gating System Simplification: The two vertical runner sections were eliminated entirely. The horizontal runner was redesigned to be lighter. Furthermore, the ingates were repositioned to feed directly into the top of the risers, rather than the bottom. While bottom gating is often calmer, top gating into the riser can be acceptable if the fall height is controlled and the riser acts as a buffer. To maintain slag-trapping capability, the connection between the runner and the riser ingate was also designed with an interlaced step. This simplified layout significantly reduced the total gating system volume and the flow path length.
The modified system was simulated again. The predicted fill time dropped to approximately 8.5 seconds. In actual production, the achieved pour time stabilized at 10.2-10.3 seconds, which was compatible with the line’s cycle time. The reduction in gating weight, coupled with the maintained riser strategy, boosted the process yield from 36.7% to 42.7%. The yield formula is:
$$ \text{Process Yield} = \frac{\text{Total Casting Weight}}{\text{Total Poured Weight}} \times 100\% $$
Where Total Poured Weight includes castings, risers, gates, and runners. The increase was a direct result of leaner gating while retaining the effective risering needed for the high-integrity ductile cast iron part.
The final process parameters for the ductile cast iron differential housing are summarized below:
| Parameter | Initial Design | Optimized Design | Improvement |
|---|---|---|---|
| Pattern Layout | 2 castings, 3 risers (original orientation) | 2 castings, 3 risers (rotated 90°) | Improved feeding to pin holes |
| Riser Design | Dedicated: 120x43x50 mm; Shared: 120x55x50 mm | Same dimensions maintained | Proven effective for feeding |
| Gating Style | Multi-step interlaced, bottom-feed to risers | Simplified interlaced, top-feed to risers, added vents | Reduced flow resistance |
| Chill Pins | Used in pin holes (ϕ6×25 mm) | Eliminated | Simplified mold, feeding solved by layout |
| Shaft Journal Design | 60% padded by core (29 mm) | Unchanged | Effective for machining away hot spot shrinkage |
| Simulated Pouring Time | ~12-14 s | ~8.5 s | ~40% reduction |
| Actual Pouring Time | 13-16 s (unstable) | 10.2-10.3 s (stable) | ~30% reduction, stable |
| Calculated Process Yield | 36.7% | 42.7% | 16% relative increase |
Production Results and Quality Performance
The optimized process was released for mass production. Over a representative month, statistical process control data was collected from a batch of 1,887 castings. The defect analysis is presented in the table below, demonstrating the robustness of the developed process for this ductile cast iron component.
| Defect Type | Quantity Rejected | Rejection Rate (%) | Root Cause & Remarks |
|---|---|---|---|
| Sand Inclusions (Blows/Scabs) | 37 | 1.96 | Attributed to minor sand compaction or core gas issues; within expected limits for green sand casting. |
| Handling Damage (Nicks/Dents) | 18 | 0.95 | Post-casting handling during knockout, cleaning, and transport. |
| Faint Markings after Shot Blast | 7 | 0.37 | Insufficient pattern engraving depth or shot blast intensity variation. |
| Total Rejected Castings | 62 | 3.28 | |
| Overall Casting Yield | 1,825 | 96.71 | Meets production targets. |
The internal quality, as monitored by periodic X-ray audits and customer CT scans on machined parts, remained consistently within the D3/1 specification. The mechanical properties of the ductile cast iron from production batches consistently exceeded the minimum requirements, with typical values of Rm = 680-720 MPa, Rp0.2 = 430-460 MPa, A = 5-7%, and nodularity >90%. The client’s machining line reported a scrap rate of less than 1% due to casting defects, which is an excellent result for a complex, high-integrity component like this differential housing made from ductile cast iron.
Conclusion and Key Learnings
The successful development of the casting process for the 9AT differential housing underscores the importance of an integrated approach combining sound foundry engineering principles, advanced simulation tools, and iterative practical validation. The key to achieving the demanding internal soundness criteria in this thin-walled ductile cast iron casting was the strategic placement of risers based on solidification simulation, which guided the critical decision to rotate the part 90° in the mold. This optimized the feeding paths and eliminated shrinkage in the pin holes.
The production challenges highlighted that for high-speed molding lines, the gating and venting system design is as crucial as the feeding design. The addition of effective venting sheets and the simplification of the gating system resolved the pouring time issue without compromising internal quality. This led to a stable process compatible with the DISA line’s cycle time and improved the economic metric of process yield.
This project reaffirmed several fundamental principles for casting ductile cast iron:
1. Modulus-driven Risering: Calculating and comparing moduli of cast sections and risers is indispensable for designing an effective feeding system.
2. Simulation as a Guide: Solidification simulation software is a powerful tool for predicting defect locations and evaluating design iterations virtually, saving significant time and cost compared to trial-and-error methods.
3. Holistic System Design: The gating system must be designed not only for smooth filling but also for efficient degassing, especially when large cores are involved. The interaction between fluid flow and gas evolution must be considered.
4. Design for Manufacturing (DFM): Collaborative features like the padded shaft journal, which is later machined away, are effective solutions for isolating and removing unavoidable shrinkage in thermal hot spots of ductile cast iron components.
The final process consistently produces high-integrity ductile cast iron differential housings with a first-pass yield exceeding 96% and full compliance with all client specifications for dimensions, mechanics, and internal soundness. This case study serves as a comprehensive reference for the casting of complex, high-quality thin-walled components using ductile cast iron.