
In my years of experience in the foundry industry, I have consistently encountered the challenge of designing robust sand casting processes for complex automotive components. The high‑nickel austenitic ductile iron exhaust manifold, widely used in mid‑to‑high‑end passenger cars, is particularly demanding due to its poor fluidity, large solidification shrinkage, and high pouring temperature. These inherent material characteristics make such castings highly prone to shrinkage porosity, slag inclusion, and surface peeling — classic sand casting defects that must be eliminated through careful process design and validation. In this article, I present a case study where I used the ProCAST simulation software to design and optimize the sand casting process for an exhaust manifold. By systematically simulating filling, solidification, and defect formation, I was able to predict and mitigate potential sand casting defects before production, significantly reducing trial‑and‑error iterations. The results demonstrate that ProCAST, with properly calibrated parameters, provides high fidelity to actual production outcomes, making it an indispensable tool for sand casting process engineers.
Technical Specifications of the Casting
The exhaust manifold under investigation has an overall envelope of 342 mm × 236 mm × 48 mm. The wall thickness in the runner passages is 4.3 ± 0.5 mm, while the flanges are thicker — 16 mm at the outlet flange and 17 mm at the inlet flange. The geometry features multiple isolated hot spots where the runners converge and at the flange junctions. These complex, thin‑walled sections with abrupt thickness changes are notorious breeding grounds for sand casting defects such as shrinkage porosity and misruns. The material specified is GJSA‑XNiSiCr3552, a high‑nickel austenitic ductile iron that conforms to standard VW50021. Its chemical composition is listed in Table 1.
| C | Si | Mn | P | S | Ni | Cr | Cu | Mg | RE |
|---|---|---|---|---|---|---|---|---|---|
| ≤2.0 | 4.5–5.5 | 0.5–1.0 | ≤0.05 | ≤0.02 | 34–36 | 1.75–2.25 | ≤0.5 | ≥0.03 | ≤0.01 |
The metallographic requirements include a nodularity ≥80% in thick sections and ≥85% in thin wall sections, with graphite size grades 5–8. The matrix must be austenite with a small amount of carbide. The required mechanical properties are given in Table 2.
| Property | Value |
|---|---|
| Tensile strength (MPa) | ≥370 |
| Yield strength (MPa) | ≥200 |
| Elongation (%) | ≥10 |
| Hardness (HBW) | 130–260 |
The production environment uses a 3 t/h medium‑frequency induction furnace for melting. The base charge consists of pig iron, scrap steel, and recirculated returns, with ferroalloys added at 1450–1500 °C. After composition adjustment at 1540 °C, the melt is heated to 1610–1620 °C, held for 5–8 min, then tapped at 1600–1630 °C into a treatment ladle containing pre‑weighed nodulizer. During tapping, FeSiSr inoculant is added, followed by a stream inoculation with Si‑Sr‑Zr at 0.08–0.12 % of the melt weight. The moulding line employs a vertical flaskless moulding machine, with green sand parameters: green compressive strength 0.12–0.16 MPa, compactability 30–40 %, moisture 3.0–4.0 %, permeability 120–170, clay content 12–15 %, hardness ≥85 g, and effective bentonite 7–10 %. Cores are made from resin‑coated silica sand containing iron oxide red, with a melting point of 100 ± 5 °C, gas evolution ≤16.0 mL/g, loss on ignition ≤4 %, and tensile strength ≥4.0 MPa at room temperature. These process parameters are critical because any deviation can lead to sand casting defects such as gas porosity or sand fusion.
Initial Sand Casting Process Design
I adopted a two‑cavity layout in one mould, with a total casting weight of 22 kg (4.7 kg per part). The target filling time was 7 s. For feeding, I applied a pressure‑edge blind riser at the intake flange and segmented risers along the outlet flange and runner walls. The gating system was semi‑closed, with the ingate positioned at the middle of the runner bar. The junction between the ingate and the feeding riser was designed with a tangential arc to promote smooth flow. The riser necks were dimensioned to allow unidirectional solidification toward the risers. This initial design was based on empirical rules, but I knew that without simulation, hidden sand casting defects such as shrinkage porosity at internal junctions could easily be overlooked.
Table 3 summarises the key process parameters used in the initial design.
| Parameter | Value |
|---|---|
| Number of cavities per mould | 2 |
| Gross casting weight per mould (kg) | 22 |
| Pouring time (s) | 7 |
| Gating system type | Semi‑closed |
| Riser types | Pressure‑edge blind + side risers |
| Pouring temperature (°C) | 1460 |
| Mould material | Green sand |
| Core material | Resin‑coated silica sand (with Fe₂O₃) |
ProCAST Simulation Setup and Results
The 3D solid model of the casting with the gating and risering system was exported to ProCAST. I built a virtual sand mould around the geometry and performed 2D and 3D mesh generation. The boundary conditions and material properties were then assigned. Table 4 lists the key simulation parameters.
| Parameter | Setting |
|---|---|
| Material | GJSA‑XNiSiCr3552 |
| Initial pouring temperature (°C) | 1460 |
| Mould material | Green sand (initial temperature 20 °C) |
| Heat transfer coefficient at casting/mould interface (W/(m²·K)) | 500 |
| Inlet condition | Mass flow rate 3 kg/s at sprue tip |
| Mould external boundary | Free convection to air |
| Sand stiffness factor | 0.8 |
| Graphite expansion factor | 0.8 |
| Fill/solidification storage steps | 5 |
| Metal front tracking (NURBS parameter) | 2 |
After a thorough check of the mesh quality and boundary conditions, I launched the calculation. The simulation predicted several potential shrinkage locations. I used the following empirical criterion to evaluate the risk of sand casting defects due to shrinkage:
$$
V_{predicted} < 0.5\ \text{mL} \quad \rightarrow \quad \text{no visible shrinkage}
$$
$$
0.5\ \text{mL} \leq V_{predicted} \leq 1.5\ \text{mL} \quad \rightarrow \quad \text{mild shrinkage (acceptable in non‑critical areas)}
$$
$$
V_{predicted} > 1.5\ \text{mL} \quad \rightarrow \quad \text{severe shrinkage (must be eliminated)}
$$
In the initial simulation, the largest shrinkage volume was 1.4 mL at a junction between the second and third runner walls. Two other hot spots showed volumes of 0.4 mL and 0.3 mL, respectively. According to the criterion, only the 1.4 mL location was borderline. I decided to accept it provisionally, knowing that with high‑quality melt and proper inoculation, the actual severity could be reduced.
The solidification sequence was visualised by slicing through the riser necks. The simulation confirmed that the feed paths remained uninterrupted during most of the solidification, ensuring that the casting was continuously fed until the riser neck froze. This unidirectional solidification pattern is essential to avoid macro‑shrinkage sand casting defects.
Filling analysis showed that the liquid front advanced smoothly without premature entry into the ingates or the cavity. The velocity in the runners and risers remained below 0.4 m/s, which is within the safe range to avoid mould erosion and air entrainment. The two metal streams converged at a central region, but the simulation did not indicate any trapped gas pockets. This gave me confidence that sand casting defects related to gas entrapment would not occur in the initial design. However, I was cautious because the filling simulation often underestimates the effect of core gas evolution.
Comparison with Actual Production Results and Defect Analysis
Twenty prototype castings were produced using the initial process parameters. The chemical composition and mechanical properties were all within specification. However, X‑ray inspection revealed minor shrinkage at the runner junction that had shown 1.4 mL in the simulation — exactly matching the prediction. The other two predicted shrinkage spots (0.4 mL and 0.3 mL) were not detected, confirming the validity of the volume‑based criterion. Five out of the twenty castings exhibited a surface peeling defect (commonly called “skin lift” or “peeling”) at the convergence zone of the metal streams, which corresponds to the area where the two filling fronts met. This defect is a classic example of sand casting defects caused by poor fusion of the metal fronts, often exacerbated by gas evolution from the core. Figure 1 illustrates the typical appearance of such a sand casting defect.
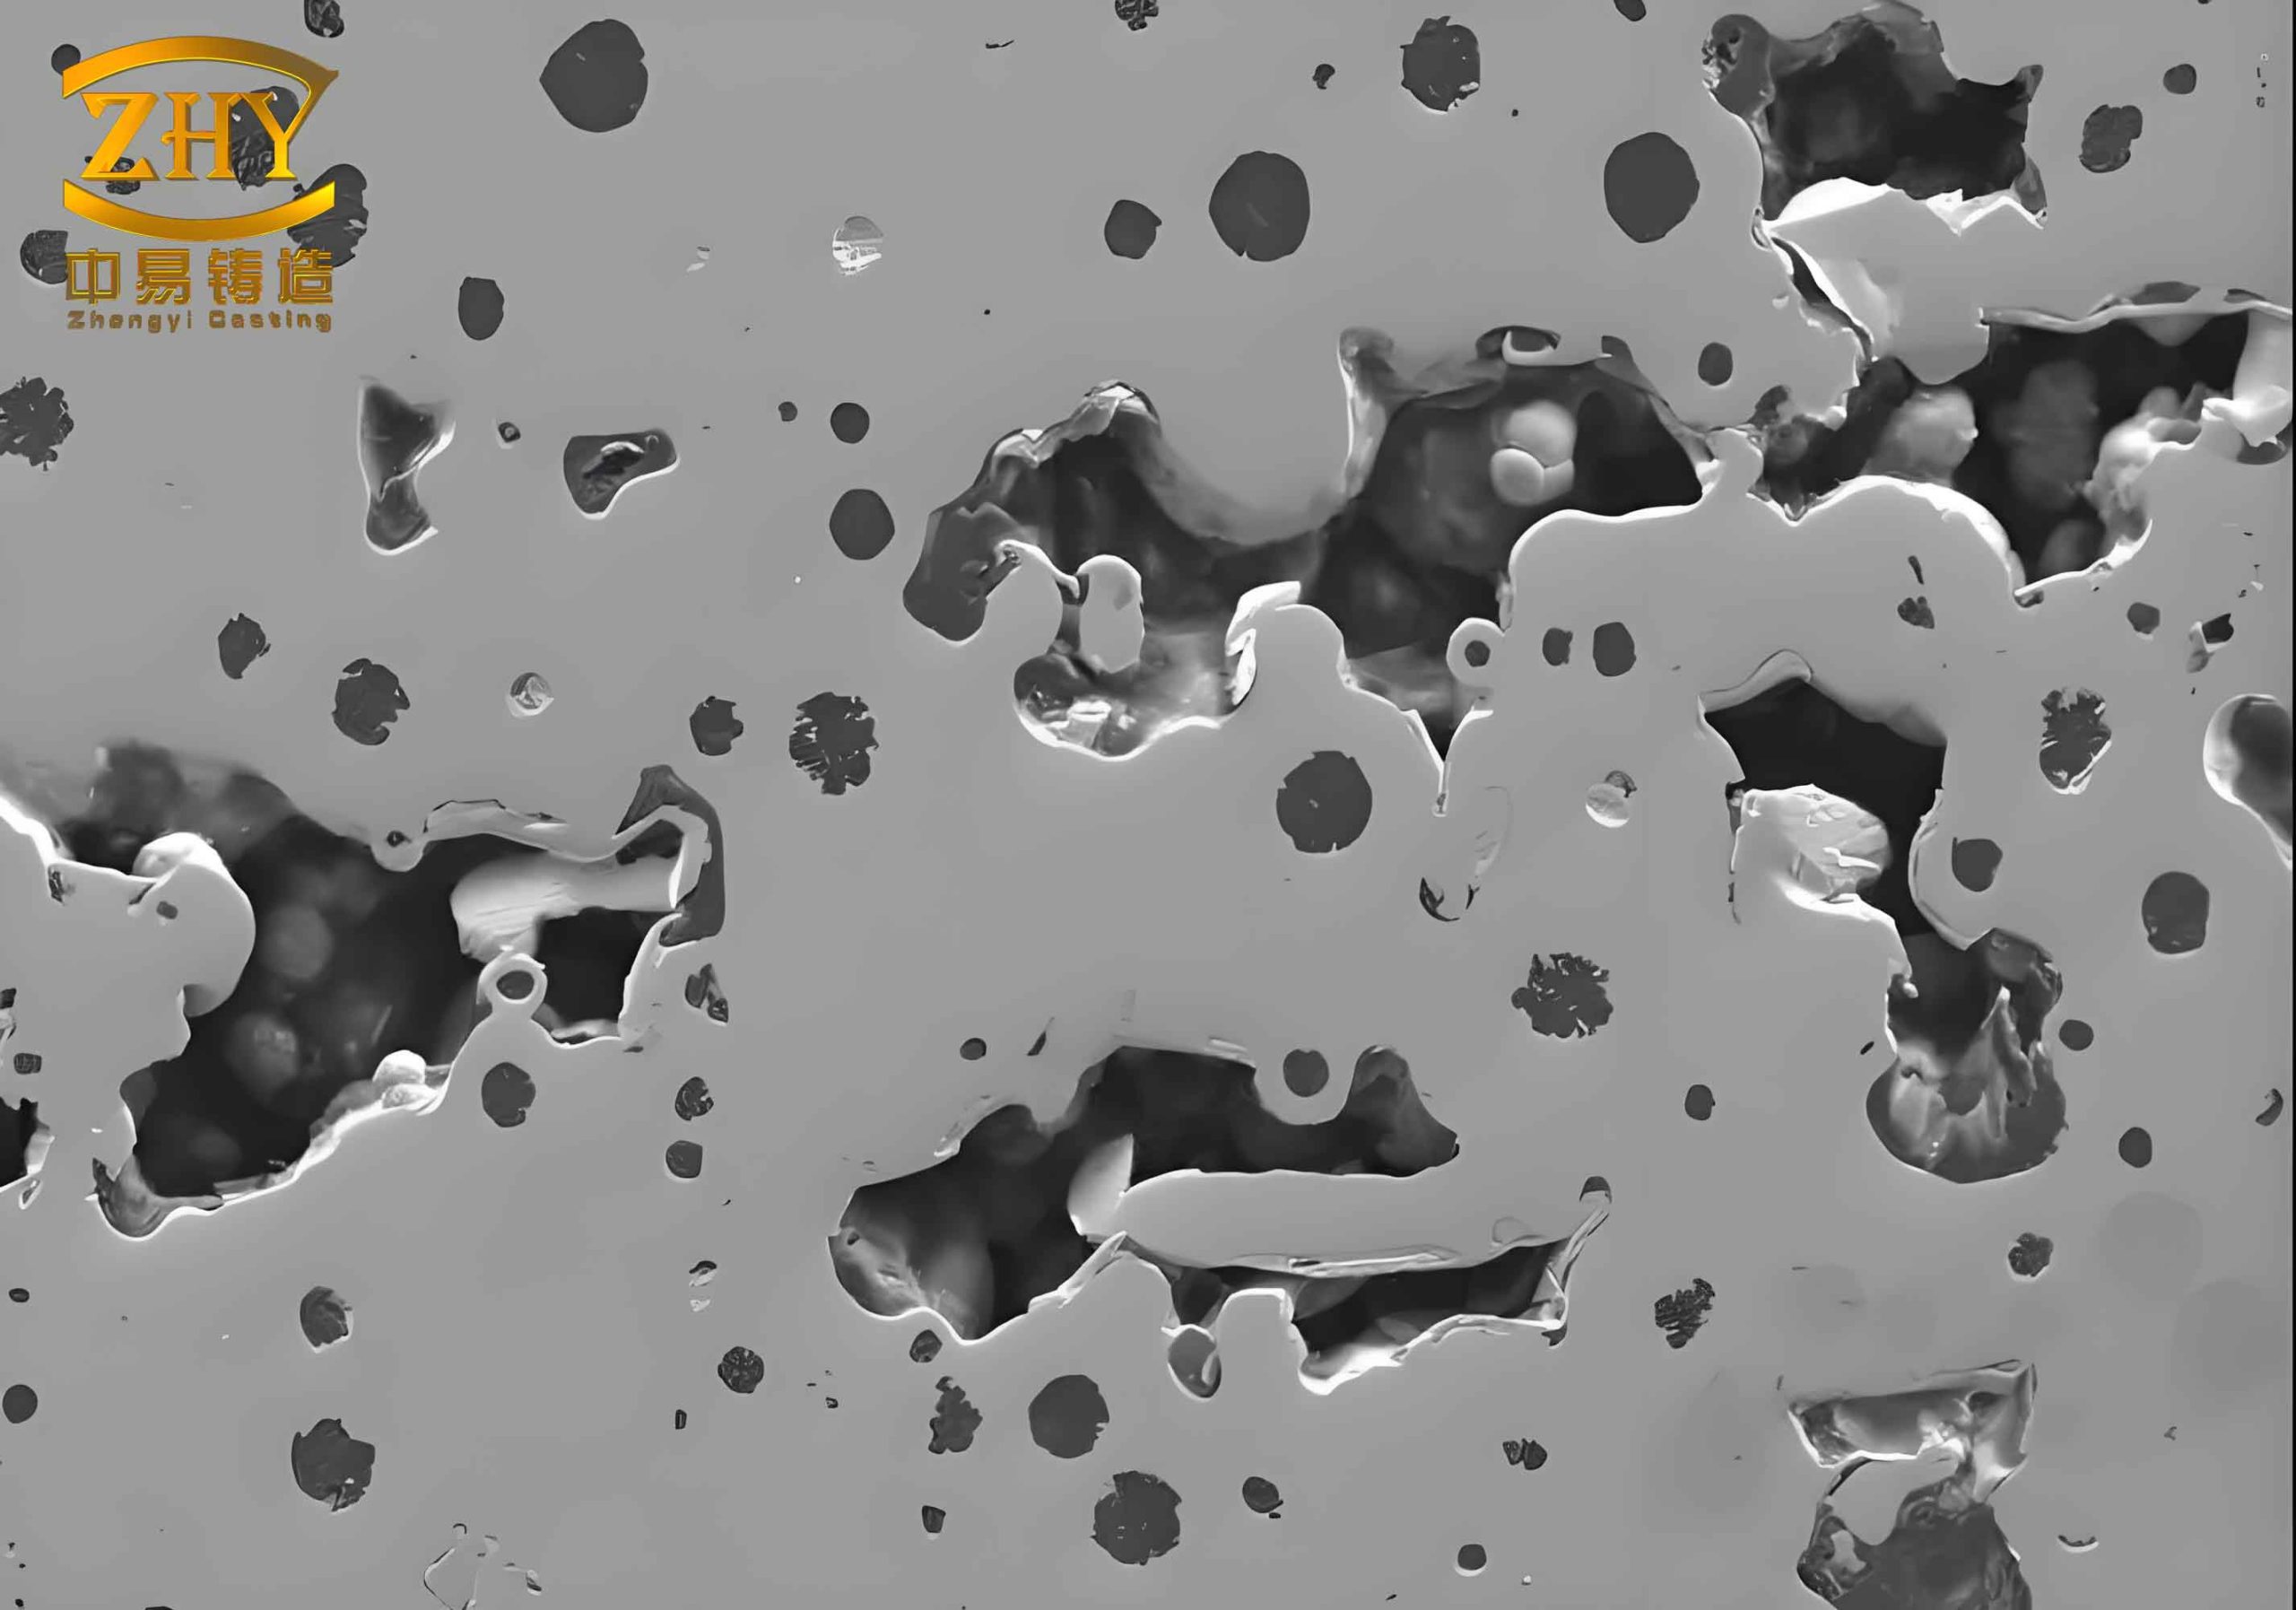
I compared the position of this peeling defect with the filling simulation. The convergence zone in the simulation showed that the two liquid fronts arrived at nearly the same time, but the flow velocity was very low (≈0.1 m/s) and the temperature had dropped to approximately 1340 °C. Since the core was a resin‑coated sand core produced in a horizontally split hot‑box core shooter, the core had a cavity that could not be completely vented. During pouring, the core generated a significant amount of gas, and because the metal fronts were already cool and slow‑moving, the gas could not escape and became trapped at the fusion interface. This trapped gas caused the skin to lift, resulting in the peeling sand casting defects. The simulation had not modelled the gas evolution, so this defect was not predicted in the initial run.
To resolve the peeling issue, I modified the gating system by increasing the cross‑sectional area of the ingates that feed the runner walls. This increased the filling velocity in the problematic region and raised the local temperature of the liquid front because less heat was lost during faster filling. The revised ingate area was increased by 25%. Table 5 compares the key parameters before and after the modification.
| Parameter | Initial design | Modified design |
|---|---|---|
| Ingate area per cavity (mm²) | 120 | 150 |
| Average filling velocity at convergence (m/s) | 0.1 | 0.18 |
| Liquid front temperature at convergence (°C) | 1340 | 1375 |
| Estimated gas entrapment risk | High | Low |
Forty new castings were produced with the modified gating. None of them exhibited the peeling defect, and X‑ray inspection confirmed that the shrinkage at the runner junction remained at acceptable levels. The process was then released for mass production. This case demonstrates that even though ProCAST cannot directly simulate core gas evolution, the filling and thermal fields it provides are invaluable for diagnosing and eliminating surface‑related sand casting defects. By correlating the simulated convergence characteristics with actual defect locations, I was able to implement a targeted solution.
Conclusions and Lessons Learned
Through this work, I have confirmed that ProCAST simulation, when applied with appropriate parameters, is a powerful tool for predicting and preventing sand casting defects in complex ductile iron exhaust manifolds. The key conclusions from this study are:
- The volumetric shrinkage criterion derived from simulation (0.5 mL and 1.5 mL thresholds) provides a reliable guideline for distinguishing acceptable from unacceptable shrinkage porosity. In my practice, a predicted volume below 0.5 mL consistently indicates no actual defect, while volumes between 0.5 mL and 1.5 mL may result in minor shrinkage that can be tolerated in non‑critical areas if melt quality is maintained.
- Filling simulation is essential for identifying zones of low velocity and low temperature where metal front fusion problems are likely to occur. These zones are prime candidates for sand casting defects such as cold laps, misruns, and skin peeling, especially when cores with high gas evolution are used.
- The limitation of standard ProCAST simulations is the lack of a built‑in gas evolution model for resin‑coated cores. However, by interpreting the thermal and flow fields, an experienced engineer can infer the risk of gas‑related sand casting defects and adjust the gating accordingly.
- Increasing the ingate area to accelerate filling in suspicious zones proved to be an effective countermeasure for the peeling defect. This simple modification raised the local metal temperature and velocity, enabling better fusion and easier gas escape.
The successful application of ProCAST in this project reduced the number of required physical trials from a typical four or five iterations down to just two — the initial and the modified design — saving substantial time and material costs. For any foundry that regularly encounters sand casting defects in complex iron or steel castings, I strongly recommend investing in simulation‑driven process development. The upfront modelling effort pays for itself many times over by preventing scrap, rework, and delays.
| Defect type | Simulation prediction | Actual production (initial) | Action taken | Result after modification |
|---|---|---|---|---|
| Shrinkage porosity (runner junction) | 1.4 mL → mild shrinkage | Confirmed by X‑ray (minor, within tolerance) | None (accepted) | No increase in defect level |
| Shrinkage (other hot spots) | 0.4 mL and 0.3 mL → no risk | Not detected | None | No defects |
| Surface peeling (skin lift) | Not predicted (no gas model) | 5 out of 20 castings affected | Increased ingate area by 25% | 0 out of 40 castings affected |
In conclusion, the combination of ProCAST simulation with a systematic validation protocol offers a reliable pathway to reduce sand casting defects and accelerate product development. The methodology described here is not limited to exhaust manifolds; it can be adapted to any sand casting where geometry complexity and material sensitivity pose challenges. By continuously refining simulation parameters and learning from production feedback, we can build a robust knowledge base that transforms sand casting from an empirical art into a predictable science.